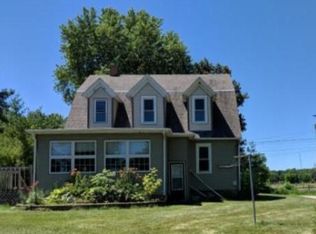
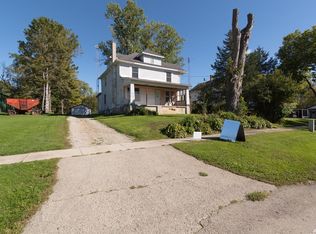
Small town living at it's best. Situated on a corner lot you will find this 2 story 4 bedroom home that has plenty of room for all your needs. First floor laundry right off the kitchen, Formal dining room for all your entertaining. Main floor bed and bath. Nice size landing/den on upper level for a great office space. Front porch and back deck to enjoy the outdoors. 2 car detached garage with upper level storage. Time to make this one your own.
Active
$245,000
N8647 Superior St, Burnett, WI 53922
4beds
1,625sqft
Single Family Residence
Built in 1900
9,583 Square Feet Lot
$241,400 Zestimate®
$151/sqft
$-- HOA
What's special
- --
- on Zillow
- 334
- views
- 12
- saves
Zillow last checked:
Listing updated:
Listed by:
Nicole Cotter,
Cotter Realty LLC
Source: SCWMLS,MLS#: 2030295
Facts & features
Interior
Bedrooms & bathrooms
- Bedrooms: 4
- Bathrooms: 1
- Full bathrooms: 1
- Main level bathrooms: 1
Primary bedroom
- Level: Upper
- Area: 195
- Dimensions: 13 x 15
Bedroom 2
- Level: Upper
- Area: 143
- Dimensions: 11 x 13
Bedroom 3
- Level: Upper
- Area: 195
- Dimensions: 15 x 13
Bedroom 4
- Level: Main
- Area: 99
- Dimensions: 9 x 11
Dining room
- Level: Main
- Area: 182
- Dimensions: 13 x 14
Kitchen
- Features: Pantry, Range/Oven, Refrigerator
- Level: Main
- Area: 165
- Dimensions: 11 x 15
Living room
- Level: Main
- Area: 195
- Dimensions: 13 x 15
Heating
- Forced Air
Cooling
- Central Air
Appliances
- Included: Washer, Dryer, Water Softener Rented
- Laundry: Main Level
Features
- Den/Office
- Basement: Partial,Crawl Space,Sump Pump,Stone,Unfinished
- Has fireplace: No
Interior area
- Total structure area: 1,625
- Total interior livable area: 1,625 sqft
- Finished area above ground: 1,625
Property
Parking
- Total spaces: 2
- Parking features: 2 car, Detached, Garage Door Opener
- Garage spaces: 2
- Has uncovered spaces: Yes
Features
- Levels: Two
- Stories: 2
- Patio & porch: Deck, Porch
Lot
- Size: 9,583 Square Feet
- Dimensions: 65x144
- Features: Corner Lot
Details
- Parcel number: 00612151641012
- Zoning: Res
Construction
Type & style
- Home type: SingleFamily
- Architectural style: National Folk/Farm
- Property subtype: Single Family Residence
Materials
- Vinyl Siding
Condition
- Year built: 1900
Utilities & green energy
- Sewer: Public Sewer
- Water: Well
Community & HOA
Location
- Region: Burnett
Financial & listing details
- Price per square foot: $151/sqft
- Tax assessed value: $111,100
- Annual tax amount: $1,753
- Date on market: 8/12/2026
- Inclusions: Stove, Refrigerator, Washer, Dryer
- Exclusions: Water Softener, Blue Cabinets in the garage
Estimated market value
$241,400
$229,000 - $253,000
$1,645/mo
Price history
| Date | Event | Price |
|---|---|---|
| 8/12/2026 | Listed for sale | $245,000$151/sqft |
Source: SCWMLS #2030295 Report a problem | ||
Public tax history
| Year | Property taxes | Tax assessment |
|---|---|---|
| 2025 | $1,753 +19.1% | $111,100 |
| 2024 | $1,471 -29% | $111,100 |
| 2023 | $2,071 +27.6% | $111,100 |
| 2022 | $1,624 +5.1% | $111,100 |
| 2021 | $1,545 -9.5% | $111,100 |
| 2020 | $1,707 +3.6% | $111,100 |
| 2019 | $1,647 -15% | $111,100 -5.5% |
| 2018 | $1,938 +3.9% | $117,600 |
| 2017 | $1,866 +1.6% | $117,600 |
| 2016 | $1,837 +0% | $117,600 |
| 2015 | $1,837 -11.2% | $117,600 |
| 2014 | $2,068 -8.7% | $117,600 |
| 2013 | $2,264 +7.1% | $117,600 |
| 2012 | $2,114 +0.5% | $117,600 |
| 2011 | $2,105 +0.2% | $117,600 |
| 2010 | $2,101 +1.5% | $117,600 |
| 2009 | $2,070 +0% | $117,600 |
| 2008 | $2,070 +9.8% | $117,600 +38.7% |
| 2007 | $1,886 +15.8% | $84,800 +12.2% |
| 2006 | $1,629 +1.9% | $75,600 |
| 2005 | $1,598 -5.9% | $75,600 |
| 2004 | $1,698 +3% | $75,600 |
| 2003 | $1,649 +22.8% | $75,600 |
| 2002 | $1,343 -21.1% | $75,600 +20.2% |
| 2001 | $1,701 +1.7% | $62,900 |
| 2000 | $1,674 | $62,900 |
Find assessor info on the county website
Monthly payment
Est. payment
Payment breakdown
Explore the cost of this home by adjusting the details. Changes won't be saved.Climate risks
Neighborhood: 53922
Nearby schools
Schools provided by the listing agent
- Elementary: Horicon
- Middle: Horicon
- High: Horicon
- District: Horicon
Source: SCWMLS. This data may not be complete. We recommend contacting the local school district to confirm school assignments for this home.

Similar homes
- $242,9003 bd1 ba1.4k sqft138 Burchard St, Beaver Dam, WI 53916For Sale
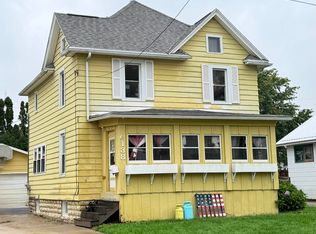 MLS ID #2033867, Michelle DeLaTorre. SCWMLS
 - $250,0003 bd2 ba1.7k sqft139 W Oak Grove STREET, Juneau, WI 53039Active
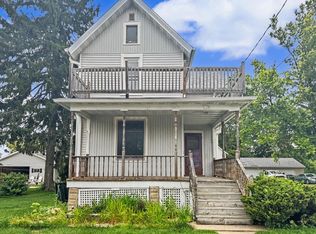 MLS ID #1977314, Pat McMahon. WIREX MLS
 - $--3 bd1 ba1.4k sqft820 E Lake St, Horicon, WI 53032Auction
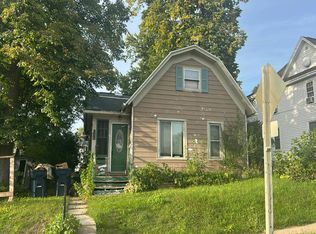 Auction.com 1
 - $215,0004 bd1 ba1.7k sqft125 South STREET, Lowell, WI 53557Active
 MLS ID #1983289, Joseph Schulteis. WIREX MLS
