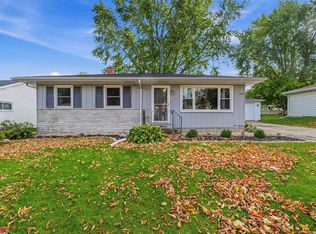
A great place to start! This affordable Beaver Dam home offers the opportunity to step into homeownership with several of the big-ticket updates already completed while still leaving room to make it your own. Recent improvements include a new furnace/central air, stove, microwave, LVP flooring in the kitchen & dining room, and new carpet in the living room & stairway—all completed in 2026. The refrigerator was replaced in 2025, and the windows are approximately 8 years old. Inside, you'll find comfortable living spaces with plenty of potential to add your own style and finishing touches over time. Whether you're buying your first home, looking to build equity, or simply searching for an affordable home in Beaver Dam, 138 Burchard St could be the place to begin. And if you’re wondering whether homeownership can fit your budget, you may be surprised by the options available.
Active
Price cut: $3K (10/21)
$239,900
138 Burchard St, Beaver Dam, WI 53916
3beds
1,452sqft
Single Family Residence
Built in 1920
7,840 Square Feet Lot
$235,600 Zestimate®
$165/sqft
$-- HOA
What's special
- --
- on Zillow
- 473
- views
- 18
- saves
Zillow last checked:
Listing updated:
Listed by:
Michelle DeLaTorre,
INSPIRE Real Estate Solutions, LLC
Source: SCWMLS,MLS#: 2033867
Facts & features
Interior
Bedrooms & bathrooms
- Bedrooms: 3
- Bathrooms: 1
- Full bathrooms: 1
Primary bedroom
- Level: Upper
- Area: 143
- Dimensions: 13 x 11
Bedroom 2
- Level: Upper
- Area: 117
- Dimensions: 13 x 9
Bedroom 3
- Level: Upper
- Area: 117
- Dimensions: 13 x 9
Dining room
- Level: Main
- Area: 132
- Dimensions: 12 x 11
Kitchen
- Features: Range/Oven, Refrigerator, Microwave, Disposal
- Level: Main
- Area: 143
- Dimensions: 13 x 11
Living room
- Level: Main
- Area: 253
- Dimensions: 23 x 11
Heating
- Forced Air
Cooling
- Central Air
Appliances
- Included: Washer, Dryer
- Laundry: Lower Level
Features
- At Least 1 tub, Ceiling Fan(s), Den/Office
- Windows: Window Coverings
- Basement: Full,Toilet Only
- Attic: Walk-up
- Has fireplace: No
Interior area
- Total structure area: 1,452
- Total interior livable area: 1,452 sqft
- Finished area above ground: 1,344
Property
Parking
- Total spaces: 2
- Parking features: 2 car, Detached
- Garage spaces: 2
- Has uncovered spaces: Yes
Features
- Levels: Two
- Stories: 2
- Patio & porch: Patio, Enclosed
Lot
- Size: 7,840 Square Feet
- Features: Sidewalk
Details
- Parcel number: 20612143341110
- Zoning: Res
Construction
Type & style
- Home type: SingleFamily
- Architectural style: National Folk/Farm
- Property subtype: Single Family Residence
Materials
- Aluminum Siding
- Foundation: Other
Condition
- Year built: 1920
Utilities & green energy
- Sewer: Public Sewer
- Water: Public
- Utilities for property: Cable Available
Community & HOA
Community
- Security: Smoke Detector(s)
Location
- Region: Beaver Dam
Financial & listing details
- Price per square foot: $165/sqft
- Tax assessed value: $215,700
- Annual tax amount: $3,549
- Date on market: 10/2/2026
- Inclusions: Stove/oven (2026), refriderator (2025), microwave (2026), washer/dryer (2018), dinning room bar, (3) TV wall mounts, gun safe, portable sauna, garage refrigerator
- Exclusions: vintage refrigerator outside of garage, televisions, sound bars, freezer in dinning room
Estimated market value
$235,600
$224,000 - $247,000
$2,035/mo
Price history
| Date | Event | Price |
|---|---|---|
| 10/21/2026 | Price change | $239,900-1.2%$165/sqft |
Source: SCWMLS #2033867 Report a problem | ||
| 10/2/2026 | Listed for sale | $242,900+93.5%$167/sqft |
Source: SCWMLS #2033867 Report a problem | ||
| 3/21/2018 | Sold | $125,500-1.9%$86/sqft |
Source: Public Record Report a problem | ||
| 3/18/2018 | Pending sale | $127,900$88/sqft |
Source: Mike Wissell Real Estate LLC #1816538 Report a problem | ||
| 12/14/2017 | Price change | $127,900-1.5%$88/sqft |
Source: Mike Wissell Real Estate LLC #1816538 Report a problem | ||
| 10/18/2017 | Price change | $129,900-3.8%$89/sqft |
Source: Mike Wissell Real Estate LLC #1816538 Report a problem | ||
| 8/16/2017 | Listed for sale | $135,000$93/sqft |
Source: Owner Report a problem | ||
Public tax history
| Year | Property taxes | Tax assessment |
|---|---|---|
| 2025 | $3,549 +12.7% | $215,700 +10.4% |
| 2024 | $3,148 -7.4% | $195,300 +4.4% |
| 2023 | $3,401 +3.1% | $187,000 +10.7% |
| 2022 | $3,299 +10.3% | $168,900 +14.7% |
| 2021 | $2,992 +3.7% | $147,200 +10.9% |
| 2020 | $2,884 +7.2% | $132,700 +5.7% |
| 2019 | $2,691 +21.4% | $125,500 +23.4% |
| 2018 | $2,217 +3.8% | $101,700 +8.9% |
| 2017 | $2,135 +8% | $93,400 |
| 2016 | $1,977 +5.4% | $93,400 +7.7% |
| 2015 | $1,876 -5.1% | $86,700 +5.1% |
| 2014 | $1,977 -1.3% | $82,500 |
| 2013 | $2,004 -1% | $82,500 |
| 2012 | $2,024 -4.6% | $82,500 -10.2% |
| 2011 | $2,122 -8.6% | $91,900 -7.3% |
| 2010 | $2,320 +0.9% | $99,100 -4.5% |
| 2009 | $2,299 -5.4% | $103,800 -3.3% |
| 2008 | $2,429 -0.1% | $107,300 -3.3% |
| 2007 | $2,431 -3.1% | $111,000 +4.4% |
| 2006 | $2,510 +2.7% | $106,300 +4.6% |
| 2005 | $2,443 0% | $101,600 +7.1% |
| 2004 | $2,443 +0.5% | $94,900 +5.8% |
| 2003 | $2,430 +10.1% | $89,700 +2.2% |
| 2002 | $2,208 -3.5% | $87,800 +7.2% |
| 2001 | $2,288 +4.1% | $81,900 +2.4% |
| 2000 | $2,198 | $80,000 |
Find assessor info on the county website
Monthly payment
Est. payment
Payment breakdown
Explore the cost of this home by adjusting the details. Changes won't be saved.Climate risks
Neighborhood: 53916
Nearby schools
Schools provided by the listing agent
- Middle: Beaver Dam
- High: Beaver Dam
- District: Beaver Dam
Source: SCWMLS. This data may not be complete. We recommend contacting the local school district to confirm school assignments for this home.
Similar homes
- $205,0003 bd2 ba1.4k sqft204 N Vita AVENUE, Beaver Dam, WI 53916Active
 MLS ID #1973534, Brenda Bruyette. WIREX MLS
- $287,5004 bd2 ba1.6k sqft613 Denning Ave, Beaver Dam, WI 53916For Sale
 MLS ID #2033488, Melanie Budde. SCWMLS
- $299,0004 bd2 ba1.5k sqft407 S Lincoln Ave, Beaver Dam, WI 53916For Sale
 MLS ID #2033317, Julie McKiernan. SCWMLS
- $300,0004 bd2 ba2.1k sqftN8236 Highway 33 Rd, Beaver Dam, WI 53916For Sale
 MLS ID #2025387, Adam Klodowski. SCWMLS
