Enjoy country living with this well-maintained 4 bedroom, 1.5 bath rural home on 1.28 acres. Owned by the original owner, this home has been lovingly cared for over the years. The main level features a spacious living room, main floor laundry, and plenty of bedrooms. While the home has a more classic style, major updates have already been completed, including a new roof, new A/C, newer well, new water softener, and new pressure tank. The lower level offers a rec room, attached 1-car garage beneath the home, plus an unfinished workshop/storage area next to the garage. A great opportunity to bring your own cosmetic updates while enjoying a solid, well-kept country property!
Active
Price cut: $20K (9/2)
$300,000
N8236 Highway 33 Rd, Beaver Dam, WI 53916
4beds
2,100sqft
Single Family Residence
Built in 1960
1.28 Acres Lot
$296,000 Zestimate®
$143/sqft
$-- HOA
What's special
- --
- on Zillow
- 1,502
- views
- 53
- saves
Zillow last checked:
Listing updated:
Listed by:
Adam Klodowski,
Klodowski Real Estate,
Kristine Klodowski,
Klodowski Real Estate
Source: SCWMLS,MLS#: 2025387
Facts & features
Interior
Bedrooms & bathrooms
- Bedrooms: 4
- Bathrooms: 2
- Full bathrooms: 1
- 1/2 bathrooms: 1
- Main level bathrooms: 2
Primary bedroom
- Level: Main
- Area: 168
- Dimensions: 12 x 14
Bedroom 2
- Level: Main
- Area: 156
- Dimensions: 12 x 13
Bedroom 3
- Level: Main
- Area: 143
- Dimensions: 11 x 13
Bedroom 4
- Level: Main
- Area: 108
- Dimensions: 9 x 12
Kitchen
- Features: Range/Oven, Refrigerator, Dishwasher
- Level: Main
- Area: 110
- Dimensions: 10 x 11
Living room
- Level: Main
- Area: 247
- Dimensions: 13 x 19
Heating
- Forced Air
Cooling
- Central Air
Appliances
- Included: Washer, Dryer, Water Softener Included
- Laundry: Main Level
Features
- Walk-In Closet(s), At Least 1 tub, Primary Bath, Mud Room, Rec Room, Garage
- Basement: Full,Partially Finished,Storage Space,Daylight,Dual entry,Exposed,Walk-Out Access
- Has fireplace: No
Interior area
- Total structure area: 2,100
- Total interior livable area: 2,100 sqft
- Finished area above ground: 1,512
Property
Parking
- Total spaces: 1
- Parking features: 1 car, Underground, Garage Door Opener, Access to Basement, Workshop in Garage
- Attached garage spaces: 1
- Has uncovered spaces: Yes
Features
- Levels: One
- Stories: 1
- Patio & porch: Patio
Lot
- Size: 1.28 Acres
- Dimensions: 140'x350'
- Features: Rural-not in subdivision
Details
- Additional structures: Storage
- Parcel number: 00412142131001
- Zoning: G1-Res
Construction
Type & style
- Home type: SingleFamily
- Architectural style: Ranch
- Property subtype: Single Family Residence
Materials
- Wood Siding
- Foundation: Block
Condition
- Year built: 1960
Utilities & green energy
- Sewer: Non-Municipal/Prvt dispos
- Water: Well
Community & HOA
Location
- Region: Beaver Dam
Financial & listing details
- Price per square foot: $143/sqft
- Tax assessed value: $204,400
- Annual tax amount: $2,828
- Date on market: 6/9/2026
- Inclusions: Refrigerator, range, dishwasher, washer, dryer
- Exclusions: Seller's Personal Property
Estimated market value
$296,000
$281,000 - $311,000
$2,712/mo
Price history
| Date | Event | Price |
|---|---|---|
| 9/2/2026 | Price change | $300,000-6.3%$143/sqft |
Source: SCWMLS #2025387 Report a problem | ||
| 7/1/2026 | Price change | $320,000-1.5%$152/sqft |
Source: SCWMLS #2025387 Report a problem | ||
| 6/9/2026 | Listed for sale | $325,000$155/sqft |
Source:  WIREX MLS #2025387 Report a problem WIREX MLS #2025387 Report a problem | ||
Public tax history
Tax history is unavailable.
Monthly payment
Est. payment
Payment breakdown
Explore the cost of this home by adjusting the details. Changes won't be saved.Climate risks
Neighborhood: 53916
Nearby schools
Schools provided by the listing agent
- Elementary: Prairie View
- Middle: Beaver Dam
- High: Beaver Dam
- District: Beaver Dam
Source: SCWMLS. This data may not be complete. We recommend contacting the local school district to confirm school assignments for this home.

Similar homes
- $319,9003 bd2 ba2.6k sqft1115 Hiawatha Dr, Beaver Dam, WI 53916For Sale
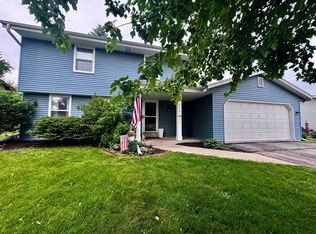 MLS ID #2032097, Sonja Schmit. SCWMLS
 - $350,0003 bd3 ba2.2k sqft425 College Ct, Beaver Dam, WI 53916For Sale
 MLS ID #50331969, Rhiannon A Diederichs. RANW as distributed by MLS GRID
 - $320,0004 bd2 ba1.5k sqft407 S Lincoln Ave, Beaver Dam, WI 53916For Sale
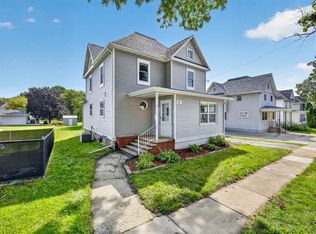 MLS ID #2030792, Julie McKiernan. SCWMLS
 - $310,0003 bd2 ba1.7k sqft204 West St, Beaver Dam, WI 53916For Sale
 MLS ID #2031070, Kristine Klodowski. SCWMLS
