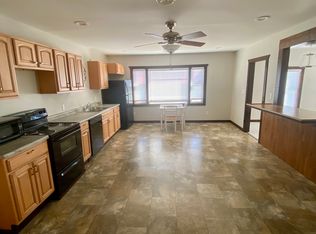
Looking for room to spread out? This beautiful, fully updated 5-bedroom, 2-bath home offers space, comfort, and charm in a quiet rural setting! Featuring 5 spacious bedrooms, 2 full bathrooms, and two 3-season rooms for entertaining or relaxing. Primary bedroom balcony, upper covered private porch. Additional laundry hookup on the upper level. Home filtration system, artisan water. Brand-new roof just installed this month. New deck in 2024. This home is move-in ready and offers plenty of space for hobbies, and entertaining. Come see everything this beautiful home has to offer! Park on street for showings please. Do not use driveway.
Active
Price cut: $100 (9/10)
$289,900
W6180 Main St, Burnett, WI 53922
5beds
2,630sqft
Single Family Residence
Built in 1920
10,018 Square Feet Lot
$285,300 Zestimate®
$110/sqft
$-- HOA
What's special
- --
- on Zillow
- 569
- views
- 33
- saves
Zillow last checked:
Listing updated:
Listed by:
Jennifer Zickert,
My Property Shoppe LLC
Source: SCWMLS,MLS#: 2031219
Facts & features
Interior
Bedrooms & bathrooms
- Bedrooms: 5
- Bathrooms: 2
- Full bathrooms: 2
- Main level bathrooms: 1
Primary bedroom
- Level: Upper
- Area: 165
- Dimensions: 15 x 11
Bedroom 2
- Level: Upper
- Area: 180
- Dimensions: 15 x 12
Bedroom 3
- Level: Upper
- Area: 132
- Dimensions: 12 x 11
Bedroom 4
- Level: Upper
- Area: 132
- Dimensions: 12 x 11
Bedroom 5
- Level: Main
- Area: 132
- Dimensions: 12 x 11
Dining room
- Level: Main
- Area: 192
- Dimensions: 16 x 12
Family room
- Area: 220
- Dimensions: 20 x 11
Kitchen
- Features: Pantry, Microwave, Disposal
- Level: Main
- Area: 176
- Dimensions: 16 x 11
Living room
- Level: Main
- Area: 247
- Dimensions: 19 x 13
Heating
- Forced Air
Cooling
- Central Air
Appliances
- Included: Water Softener Included
- Laundry: Main Level
Features
- Walk-In Closet(s), At Least 1 tub, Smart doorbell, Entrance Foyer, Sun Room, Bonus Room, Other
- Basement: Full,Storage Space,Unfinished
- Has fireplace: Yes
- Fireplace features: Electric
Interior area
- Total structure area: 2,630
- Total interior livable area: 2,630 sqft
- Finished area above ground: 2,630
Property
Parking
- Total spaces: 1
- Parking features: 1 car, Detached
- Garage spaces: 1
- Has uncovered spaces: Yes
Features
- Levels: One and One Half
- Stories: 1.5
- Patio & porch: Deck, Porch
Lot
- Size: 10,018 Square Feet
Details
- Parcel number: 00612151644010
- Zoning: Res
Construction
Type & style
- Home type: SingleFamily
- Architectural style: Prairie/Craftsman
- Property subtype: Single Family Residence
Materials
- Vinyl Siding, Brick
Condition
- Year built: 1920
Utilities & green energy
- Sewer: Public Sewer
- Water: Joint well
- Utilities for property: Cable Available
Community & HOA
Community
- Security: Carbon Monoxide Detector(s), Smoke Detector(s)
Location
- Region: Burnett
Financial & listing details
- Price per square foot: $110/sqft
- Tax assessed value: $143,600
- Annual tax amount: $2,340
- Date on market: 8/25/2026
- Inclusions: Oven/Stove, Microwave, Garbage Disposal, Water Softener
- Exclusions: Seller's personal property
Estimated market value
$285,300
$271,000 - $300,000
$2,013/mo
Price history
| Date | Event | Price |
|---|---|---|
| 9/10/2026 | Price change | $289,9000%$110/sqft |
Source: SCWMLS #2031219 Report a problem | ||
| 8/25/2026 | Listed for sale | $290,000$110/sqft |
Source: SCWMLS #2031219 Report a problem | ||
| 8/22/2026 | Listing removed | $290,000$110/sqft |
Source:  WIREX MLS #2015830 Report a problem WIREX MLS #2015830 Report a problem | ||
| 7/25/2026 | Pending sale | $290,000$110/sqft |
Source: SCWMLS #2015830 Report a problem | ||
| 6/14/2026 | Price change | $290,000-1%$110/sqft |
Source: WIREX MLS #2015830 Report a problem | ||
| 4/23/2026 | Listed for sale | $293,000$111/sqft |
Source: WIREX MLS #2015830 Report a problem | ||
| 4/18/2026 | Contingent | $293,000$111/sqft |
Source: WIREX MLS #2015830 Report a problem | ||
| 2/1/2026 | Listed for sale | $293,000+1%$111/sqft |
Source: WIREX MLS #2015830 Report a problem | ||
| 1/15/2026 | Listing removed | $290,000$110/sqft |
Source: WIREX MLS #1941260 Report a problem | ||
| 10/30/2025 | Listed for sale | $290,000-2.5%$110/sqft |
Source: WIREX MLS #1941260 Report a problem | ||
| 9/14/2025 | Listing removed | $297,500$113/sqft |
Source: WIREX MLS #1926431 Report a problem | ||
| 8/5/2025 | Price change | $297,500-5.6%$113/sqft |
Source: WIREX MLS #1926431 Report a problem | ||
| 7/14/2025 | Listed for sale | $315,000+108.6%$120/sqft |
Source: WIREX MLS #1926431 Report a problem | ||
| 12/6/2019 | Sold | $151,000+10.2%$57/sqft |
Source: Public Record Report a problem | ||
| 9/5/2018 | Sold | $137,000+222.4%$52/sqft |
Source: Public Record Report a problem | ||
| 1/7/2015 | Sold | $42,500$16/sqft |
Source: Public Record Report a problem | ||
Public tax history
| Year | Property taxes | Tax assessment |
|---|---|---|
| 2024 | $1,980 -28.5% | $143,600 |
| 2023 | $2,770 +26.3% | $143,600 |
| 2022 | $2,194 +5% | $143,600 |
| 2021 | $2,089 -8.4% | $143,600 |
| 2020 | $2,281 +3.3% | $143,600 |
| 2019 | $2,208 -18.7% | $143,600 -3.8% |
| 2018 | $2,716 +7.1% | $149,200 |
| 2017 | $2,536 +1% | $149,200 |
| 2016 | $2,510 +1.1% | $149,200 |
| 2015 | $2,483 -5.4% | $149,200 |
| 2014 | $2,624 -8.7% | $149,200 |
| 2013 | $2,873 +7.1% | $149,200 |
| 2012 | $2,683 +0.5% | $149,200 |
| 2011 | $2,670 +0.2% | $149,200 |
| 2010 | $2,666 +1.5% | $149,200 |
| 2009 | $2,626 +0% | $149,200 |
| 2008 | $2,626 +4% | $149,200 +31.3% |
| 2007 | $2,526 +3.2% | $113,600 |
| 2006 | $2,448 +1.9% | $113,600 |
| 2005 | $2,401 -5.9% | $113,600 |
| 2004 | $2,551 +3% | $113,600 |
| 2003 | $2,477 +20.6% | $113,600 |
| 2002 | $2,055 +7.3% | $113,600 +60.5% |
| 2001 | $1,915 +1.7% | $70,800 |
| 2000 | $1,884 | $70,800 |
Find assessor info on the county website
Monthly payment
Est. payment
Payment breakdown
Explore the cost of this home by adjusting the details. Changes won't be saved.Climate risks
Neighborhood: 53922
Nearby schools
Schools provided by the listing agent
- Elementary: Horicon
- Middle: Horicon
- High: Horicon
- District: Horicon
Source: SCWMLS. This data may not be complete. We recommend contacting the local school district to confirm school assignments for this home.
Similar homes
- $245,0004 bd1 ba1.6k sqftN8647 Superior St, Burnett, WI 53922For Sale
 MLS ID #2030295, Nicole Cotter. SCWMLS
 - $278,0003 bd2 ba1.4k sqftN3045 S Frontage Rd, Waupun, WI 53963For Sale
 MLS ID #2032425, John Karsten. SCWMLS
 - $300,0004 bd2 ba2.1k sqftN8236 Highway 33 Rd, Beaver Dam, WI 53916For Sale
 MLS ID #2025387, Adam Klodowski. SCWMLS
 - $319,9003 bd2 ba2.6k sqft1115 Hiawatha Dr, Beaver Dam, WI 53916For Sale
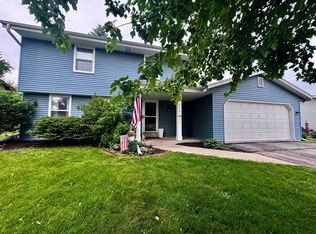 MLS ID #2032097, Sonja Schmit. SCWMLS
