Welcome to this spacious 4-bedroom, 3-bath home situated on just over half an acre in Juneau. The home offers generously sized rooms and an abundance of natural light throughout, providing plenty of space for everyday living and entertaining. The expansive backyard features established apple and pear trees, with ample room to relax, garden, play, or entertain. Inside, you'll find multiple living spaces, a spacious kitchen and dining area, and an impressive primary bedroom. With approximately 0.53 acres, with a 25+ person deck, abundant interior space, and a versatile floor plan, this property offers room to spread out both inside and out.
Active
Price cut: $15K (10/4)
$350,000
634 E Oak Grove STREET, Juneau, WI 53039
4beds
3,000sqft
Single Family Residence
Built in 1918
0.53 Acres Lot
$337,700 Zestimate®
$117/sqft
$-- HOA
What's special
- 36 days
- 987
- 67
Zillow last checked:
Listing updated:
Listed by:
Danien Walls 219-292-0774,
Keller Williams-Franksville
Source: WIREX MLS,MLS#: 1978959 Originating MLS: Metro MLS
Originating MLS: Metro MLSFacts & features
Interior
Bedrooms & bathrooms
- Bedrooms: 4
- Bathrooms: 3
- Full bathrooms: 3
Primary bedroom
- Level: Upper
- Area: 425
- Dimensions: 25 x 17
Bedroom 2
- Level: Upper
- Area: 156
- Dimensions: 13 x 12
Bedroom 3
- Level: Upper
- Area: 120
- Dimensions: 12 x 10
Bedroom 4
- Level: Upper
- Area: 198
- Dimensions: 18 x 11
Bathroom
- Features: Stubbed For Bathroom on Lower, Tub Only, Ceramic Tile, Master Bedroom Bath: Tub/Shower Combo, Shower Stall
Dining room
- Level: Main
- Area: 144
- Dimensions: 12 x 12
Family room
- Level: Main
- Area: 425
- Dimensions: 25 x 17
Kitchen
- Level: Main
- Area: 195
- Dimensions: 15 x 13
Living room
- Level: Main
- Area: 154
- Dimensions: 14 x 11
Heating
- Natural Gas, Forced Air
Appliances
- Included: Disposal, Range
Features
- Walk-In Closet(s)
- Basement: Partially Finished,Sump Pump
Interior area
- Total structure area: 3,000
- Total interior livable area: 3,000 sqft
Property
Parking
- Total spaces: 2
- Parking features: Attached, 2 Car
- Attached garage spaces: 2
Features
- Levels: Two
- Stories: 2
- Patio & porch: Deck
Lot
- Size: 0.53 Acres
Details
- Additional structures: Garden Shed
- Parcel number: 24111152234039
- Zoning: R-1
Construction
Type & style
- Home type: SingleFamily
- Architectural style: Colonial
- Property subtype: Single Family Residence
Materials
- Brick, Brick/Stone, Wood Siding
Condition
- 21+ Years
- New construction: No
- Year built: 1918
Utilities & green energy
- Sewer: Public Sewer
- Water: Public
Community & HOA
Location
- Region: Juneau
- Municipality: Juneau
Financial & listing details
- Price per square foot: $117/sqft
- Tax assessed value: $223,000
- Annual tax amount: $3,793
- Date on market: 9/10/2026
- Inclusions: Gas Range
- Exclusions: Seller Personal Property
Estimated market value
$337,700
$321,000 - $355,000
$2,595/mo
Price history
| Date | Event | Price |
|---|---|---|
| 10/4/2026 | Price change | $350,000-4.1%$117/sqft |
Source:  WIREX MLS #1978959 Report a problem WIREX MLS #1978959 Report a problem | ||
| 9/10/2026 | Listed for sale | $365,000+71.8%$122/sqft |
Source: WIREX MLS #1978959 Report a problem | ||
| 4/30/2026 | Sold | $212,500+2090.7%$71/sqft |
Source: Public Record Report a problem | ||
| 11/10/2023 | Sold | $9,700$3/sqft |
Source: Public Record Report a problem | ||
Public tax history
| Year | Property taxes | Tax assessment |
|---|---|---|
| 2025 | $3,593 +6.3% | $195,000 |
| 2024 | $3,381 +6.4% | $195,000 |
| 2023 | $3,179 +3.1% | $195,000 +47.4% |
| 2022 | $3,082 -2.4% | $132,300 |
| 2021 | $3,158 +3.1% | $132,300 |
| 2020 | $3,064 +8.9% | $132,300 |
| 2019 | $2,814 -6.1% | $132,300 |
| 2018 | $2,998 -5.7% | $132,300 |
| 2017 | $3,178 -1.9% | $132,300 |
| 2016 | $3,238 0% | $132,300 |
| 2015 | $3,239 -2.7% | $132,300 |
| 2014 | $3,330 -2.4% | $132,300 |
| 2013 | $3,411 -2.3% | $132,300 |
| 2012 | $3,493 -2.9% | $132,300 |
| 2011 | $3,597 -1.1% | $132,300 |
| 2010 | $3,637 +0.7% | $132,300 |
| 2009 | $3,612 -3.3% | $132,300 |
| 2008 | $3,734 -3.8% | $132,300 |
| 2007 | $3,881 +5.6% | $132,300 |
| 2006 | $3,675 +7% | $132,300 |
| 2005 | $3,435 +0.4% | $132,300 +35% |
| 2004 | $3,422 +0.2% | $98,000 |
| 2003 | $3,415 +7.7% | $98,000 |
| 2002 | $3,172 +2.1% | $98,000 |
| 2001 | $3,107 +1% | $98,000 |
| 2000 | $3,075 | $98,000 |
Find assessor info on the county website
Monthly payment
Est. payment
Payment breakdown
Explore the cost of this home by adjusting the details. Changes won't be saved.Climate risks
Neighborhood: 53039
Nearby schools
Schools provided by the listing agent
- Elementary: Dodgeland
- Middle: Dodgeland
- High: Dodgeland
- District: Dodgeland
Source: WIREX MLS. This data may not be complete. We recommend contacting the local school district to confirm school assignments for this home.
Similar homes
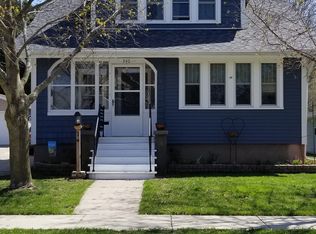
- $250,0003 bd2 ba1.7k sqft139 W Oak Grove STREET, Juneau, WI 53039Active
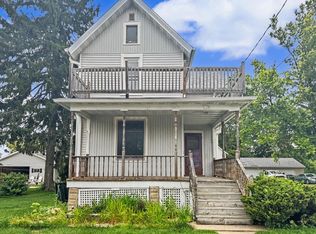 MLS ID #1977314, Pat McMahon. WIREX MLS
 - $350,0005 bd2 ba2.1k sqft1201 Grove St, Beaver Dam, WI 53916For Sale
 MLS ID #50333908, Sam G Schrauth. RANW as distributed by MLS GRID
 - $315,0003 bd2 ba2k sqft609 Oak Ln, Horicon, WI 53032For Sale
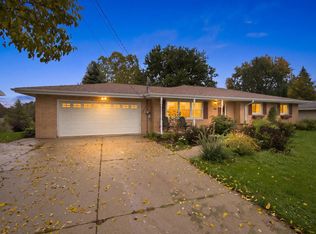 MLS ID #2033938, Adam Klodowski. SCWMLS
 - $365,0004 bd3 ba1.9k sqft320 N Clark STREET, Mayville, WI 53050Active
 MLS ID #1977587, Broc Nathan Fleischer. WIREX MLS
