A must see 4 bedroom ranch close to schools, shopping and the TAG aqua/excercise center. Home has a new kitchen, high end windows, mastersuite adjoins the hot tub room, ( hot tub room also has access to outside and to the inside as well. This spacious home has numerous updates inside and out including steel siding, furnace and quartz counters. Downstairs there is a finished basement with a wood fireplace to stay warm on those cold Wisconsin evenings. Outside you'll see a place to park your boat or trailer, multiple flavors of mature fruit trees, a large garden, garden shed and even an actual redwood deck! Come check it out today!
Active
Price cut: $10K (9/17)
$365,000
320 N Clark STREET, Mayville, WI 53050
4beds
1,953sqft
Single Family Residence
Built in 1978
0.78 Acres Lot
$363,700 Zestimate®
$187/sqft
$-- HOA
What's special
Wood fireplaceFinished basementQuartz countersGarden shedHigh end windowsSteel sidingNew kitchen
- 47 days
- 514
- 27
Zillow last checked:
Listing updated:
Listed by:
Broc Nathan Fleischer 920-960-0555,
Homestead Realty, Inc
Source: WIREX MLS,MLS#: 1977587 Originating MLS: Metro MLS
Originating MLS: Metro MLSFacts & features
Interior
Bedrooms & bathrooms
- Bedrooms: 4
- Bathrooms: 3
- Full bathrooms: 3
- Main level bedrooms: 4
Primary bedroom
- Level: Main
- Area: 176
- Dimensions: 16 x 11
Bedroom 2
- Level: Main
- Area: 130
- Dimensions: 13 x 10
Bedroom 3
- Level: Main
- Area: 110
- Dimensions: 11 x 10
Bedroom 4
- Level: Main
- Area: 100
- Dimensions: 10 x 10
Bathroom
- Features: Whirlpool, Master Bedroom Bath
Kitchen
- Level: Main
- Area: 260
- Dimensions: 20 x 13
Living room
- Level: Main
- Area: 224
- Dimensions: 16 x 14
Heating
- Natural Gas, Forced Air
Cooling
- Central Air
Appliances
- Included: Dishwasher, Dryer, Oven, Refrigerator, Washer
Features
- Basement: Full,Partially Finished,Walk-Out Access
Interior area
- Total structure area: 1,953
- Total interior livable area: 1,953 sqft
Property
Parking
- Total spaces: 2.5
- Parking features: Garage Door Opener, Attached, 2 Car
- Attached garage spaces: 2.5
Features
- Levels: One
- Stories: 1
- Has spa: Yes
- Spa features: Bath
Lot
- Size: 0.78 Acres
Details
- Additional structures: Garden Shed
- Parcel number: 25112162321001
- Zoning: Residential
Construction
Type & style
- Home type: SingleFamily
- Architectural style: Raised Ranch,Ranch
- Property subtype: Single Family Residence
Condition
- 21+ Years
- New construction: No
- Year built: 1978
Utilities & green energy
- Sewer: Public Sewer
- Water: Public
Community & HOA
Location
- Region: Mayville
- Municipality: Mayville
Financial & listing details
- Price per square foot: $187/sqft
- Tax assessed value: $323,100
- Annual tax amount: $4,290
- Date on market: 8/25/2026
- Inclusions: Storage Shed, Stove, Fridge, Freezer In Basement, Washer, Dryer
- Exclusions: Firewood Pile Outside
Estimated market value
$363,700
$346,000 - $382,000
$2,409/mo
Price history
| Date | Event | Price |
|---|---|---|
| 9/17/2026 | Price change | $365,000-2.7%$187/sqft |
Source:  WIREX MLS #1977587 Report a problem WIREX MLS #1977587 Report a problem | ||
| 8/25/2026 | Listed for sale | $375,000$192/sqft |
Source: WIREX MLS #1977587 Report a problem | ||
Public tax history
| Year | Property taxes | Tax assessment |
|---|---|---|
| 2025 | $4,290 +6.7% | $252,600 |
| 2024 | $4,019 +2.9% | $252,600 |
| 2023 | $3,908 +2.6% | $252,600 |
| 2022 | $3,807 -1.1% | $252,600 +46% |
| 2021 | $3,850 -3.8% | $173,000 |
| 2020 | $4,002 +1.3% | $173,000 |
| 2019 | $3,949 -0.3% | $173,000 |
| 2018 | $3,962 -1.7% | $173,000 |
| 2017 | $4,030 +8.4% | $173,000 |
| 2016 | $3,718 -8.8% | $173,000 |
| 2015 | $4,076 -3.5% | $173,000 |
| 2014 | $4,224 +3.6% | $173,000 -3.6% |
| 2013 | $4,076 +0.2% | $179,500 |
| 2012 | $4,069 -2% | $179,500 |
| 2011 | $4,154 +1.9% | $179,500 |
| 2010 | $4,075 +1.4% | $179,500 |
| 2009 | $4,017 -1.8% | $179,500 |
| 2008 | $4,090 +2.1% | $179,500 |
| 2007 | $4,007 +3.8% | $179,500 |
| 2006 | $3,861 -1.4% | $179,500 |
| 2005 | $3,915 -1.8% | $179,500 +27.8% |
| 2004 | $3,986 +6.9% | $140,400 |
| 2003 | $3,730 +10.2% | $140,400 |
| 2002 | $3,384 +2.1% | $140,400 |
| 2001 | $3,314 +1.7% | $140,400 |
| 2000 | $3,259 | $140,400 |
Find assessor info on the county website
Monthly payment
Est. payment
Payment breakdown
Explore the cost of this home by adjusting the details. Changes won't be saved.Climate risks
Neighborhood: 53050
Nearby schools
Schools provided by the listing agent
- Middle: Mayville
- High: Mayville
- District: Mayville
Source: WIREX MLS. This data may not be complete. We recommend contacting the local school district to confirm school assignments for this home.
Similar homes
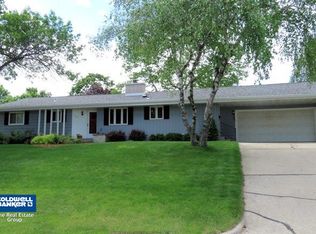
- $329,9004 bd2 ba2.1k sqft420 Donald St, Mayville, WI 53050For Sale
 MLS ID #50330545, Lisa M Bornick. RANW as distributed by MLS GRID
 - $289,9003 bd3 ba1k sqft910 Mayer LANE, Mayville, WI 53050Active
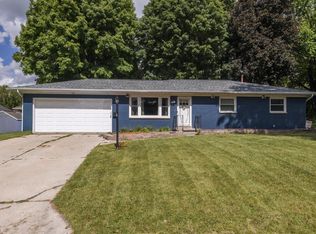 MLS ID #1980278, Amy Hopfinger & Co. Team*. WIREX MLS
 - $469,9003 bd2 ba2.1k sqft611 River DRIVE, Mayville, WI 53050Active
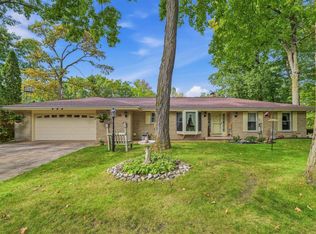 MLS ID #1983033, Brenda Bruyette. WIREX MLS
 - $360,0004 bd2 ba2.1k sqftW2168 County Road Y, Lomira, WI 53048For Sale
 MLS ID #50330147, Teresa A Keenan. RANW as distributed by MLS GRID
