Welcome home to this great 3 bed, 2.5 bath ranch in a friendly, established neighborhood. The semi open-concept main living space offers an easy flow for everyday living and entertaining, anchored by a large eat-in kitchen with plenty of room to gather. The primary suite includes a convenient half bath, while the extra-spacious garage and charming three-season room add both function and everyday enjoyment. Downstairs, the partially finished basement expands your living space with a cozy rec room, a bonus full bathroom, and generous storage with home office potential. Outside, enjoy an extra spacious park like yard perfect for relaxing or play. A rare combination of space, comfort, and location.
Active
$299,900
910 Mayer LANE, Mayville, WI 53050
3beds
1,092sqft
Single Family Residence
Built in 1965
0.28 Acres Lot
$296,000 Zestimate®
$275/sqft
$-- HOA
What's special
Cozy rec roomExtra-spacious garageGenerous storageCharming three-season roomPrimary suite
- 4 days
- 389
- 25
Likely to sell faster than
Zillow last checked:
Listing updated:
Listed by:
Amy Hopfinger & Co. Team* 920-296-3013,
EXP Realty, LLC MKE
Source: WIREX MLS,MLS#: 1980278 Originating MLS: Metro MLS
Originating MLS: Metro MLSFacts & features
Interior
Bedrooms & bathrooms
- Bedrooms: 3
- Bathrooms: 3
- Full bathrooms: 2
- 1/2 bathrooms: 1
- Main level bedrooms: 3
Primary bedroom
- Level: Main
- Area: 156
- Dimensions: 12 x 13
Bedroom 2
- Level: Main
- Area: 144
- Dimensions: 12 x 12
Bedroom 3
- Level: Main
- Area: 120
- Dimensions: 12 x 10
Bathroom
- Features: Tub Only, Whirlpool, Master Bedroom Bath, Shower Over Tub
Kitchen
- Level: Main
- Area: 209
- Dimensions: 19 x 11
Living room
- Level: Main
- Area: 224
- Dimensions: 14 x 16
Heating
- Natural Gas, Forced Air
Cooling
- Central Air
Appliances
- Included: Dishwasher, Microwave, Oven, Refrigerator
Features
- High Speed Internet, Pantry
- Basement: Block,Full,Other,Partially Finished
Interior area
- Total structure area: 1,492
- Total interior livable area: 1,092 sqft
- Finished area above ground: 1,092
Property
Parking
- Total spaces: 2.5
- Parking features: Garage Door Opener, Attached, 2 Car, 1 Space
- Attached garage spaces: 2.5
Features
- Levels: One
- Stories: 1
- Patio & porch: Deck
- Has spa: Yes
- Spa features: Bath
Lot
- Size: 0.28 Acres
Details
- Parcel number: 25112162331047
- Zoning: Residential
Construction
Type & style
- Home type: SingleFamily
- Architectural style: Ranch
- Property subtype: Single Family Residence
Materials
- Aluminum Siding, Aluminum/Steel, Brick, Brick/Stone
Condition
- 21+ Years
- New construction: No
- Year built: 1965
Utilities & green energy
- Sewer: Public Sewer
- Water: Public
- Utilities for property: Cable Available
Community & HOA
Location
- Region: Mayville
- Municipality: Mayville
Financial & listing details
- Price per square foot: $275/sqft
- Tax assessed value: $224,100
- Annual tax amount: $3,155
- Date on market: 9/11/2026
- Inclusions: Refrigerator, Stove, Oven, Microwave, Water Softener Is Owned But Was Never Operated This Will Stay With The Property In As Is Condition.
- Exclusions: Washer, Dryer, Freezer
Estimated market value
$296,000
$281,000 - $311,000
$1,838/mo
Price history
| Date | Event | Price |
|---|---|---|
| 9/11/2026 | Listed for sale | $299,900+9.1%$275/sqft |
Source: eXp Realty #1980278 Report a problem | ||
| 5/1/2025 | Sold | $275,000+1.9%$252/sqft |
Source:  WIREX MLS #1910743 Report a problem WIREX MLS #1910743 Report a problem | ||
| 3/23/2025 | Contingent | $269,900$247/sqft |
Source: WIREX MLS #1910743 Report a problem | ||
| 3/21/2025 | Listed for sale | $269,900+145.4%$247/sqft |
Source: WIREX MLS #1910743 Report a problem | ||
| 12/16/2014 | Sold | $110,000-6.4%$101/sqft |
Source: Agent Provided Report a problem | ||
| 8/26/2014 | Price change | $117,500-2%$108/sqft |
Source: CLS Realty, Inc dba Keller Williams Realty - Tosa #1359792 Report a problem | ||
| 6/18/2014 | Price change | $119,900-2.1%$110/sqft |
Source: CLS Realty, Inc dba Keller Williams Realty - Tosa #1359792 Report a problem | ||
| 4/19/2014 | Listed for sale | $122,500$112/sqft |
Source: CLS Realty, Inc dba Keller Williams Realty - Tosa #1359792 Report a problem | ||
Public tax history
| Year | Property taxes | Tax assessment |
|---|---|---|
| 2024 | $2,948 +3.3% | $189,500 |
| 2023 | $2,854 +5.9% | $189,500 +3% |
| 2022 | $2,696 +16.2% | $184,000 +68% |
| 2021 | $2,321 -5.3% | $109,500 |
| 2020 | $2,449 +1.9% | $109,500 |
| 2019 | $2,404 -0.6% | $109,500 |
| 2018 | $2,418 -2.3% | $109,500 |
| 2017 | $2,475 +8% | $109,500 |
| 2016 | $2,291 -8.9% | $109,500 |
| 2015 | $2,514 -6% | $109,500 |
| 2014 | $2,673 -15.7% | $109,500 -21.6% |
| 2013 | $3,170 +0.2% | $139,600 |
| 2012 | $3,164 -2% | $139,600 |
| 2011 | $3,230 +1.9% | $139,600 |
| 2010 | $3,169 +1.4% | $139,600 |
| 2009 | $3,124 -1.8% | $139,600 |
| 2008 | $3,181 +2.1% | $139,600 |
| 2007 | $3,116 +3.8% | $139,600 |
| 2006 | $3,003 -1.4% | $139,600 |
| 2005 | $3,045 -0.4% | $139,600 +29.6% |
| 2004 | $3,057 +6.9% | $107,700 |
| 2003 | $2,861 +11% | $107,700 |
| 2002 | $2,578 +1.4% | $107,700 |
| 2001 | $2,542 +1.7% | $107,700 |
| 2000 | $2,500 | $107,700 |
Find assessor info on the county website
Monthly payment
Est. payment
Payment breakdown
Explore the cost of this home by adjusting the details. Changes won't be saved.Climate risks
Neighborhood: 53050
Nearby schools
Schools provided by the listing agent
- Middle: Mayville
- High: Mayville
- District: Mayville
Source: WIREX MLS. This data may not be complete. We recommend contacting the local school district to confirm school assignments for this home.
Similar homes
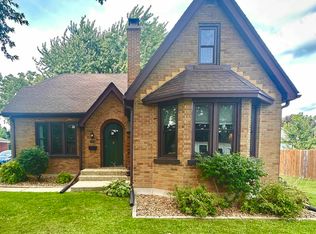
- $299,0004 bd1 ba1.4k sqft506 N Clark St, Horicon, WI 53032For Sale
 MLS ID #2032758, Rachael Hogan. SCWMLS
 - $297,9003 bd2 ba1.5k sqftW8418 Hemlock ROAD, Beaver Dam, WI 53916Active
 MLS ID #1980506, Mary Sloane. WIREX MLS
 - $265,0003 bd1 ba1.6k sqftW3125 County Road Y, Lomira, WI 53048Active
 MLS ID #1977867, Broc Nathan Fleischer. WIREX MLS
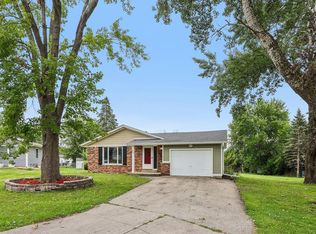
 - $264,9003 bd1 ba1.1k sqft400 Mary LANE, Horicon, WI 53032Active
 MLS ID #1975244, Richard Davis III. WIREX MLS
