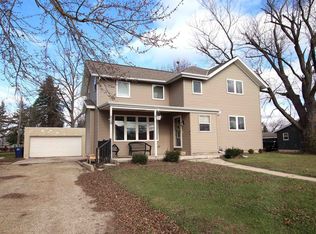
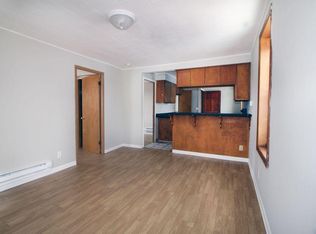
Welcome to a clean & inviting home where classic charm meets MAJOR updates. NEW water heater & front deck in 2023 and siding & roof 2019. Bright sunroom - perfect spot for your office or play room. The spacious kitchen features a center island with seating for stools & an abundance of cabinet space, making it functional. The living room & main floor bedroom feature NEW carpet & padding, & the remodeled bathroom offers NEW vanity, & NEW shower surround. Convenient main floor laundry. Upstairs you'll find a dreamy bedroom with a walk-in closet, plus attic space for your treasures. Basement provides additional storage. Step outside & escape to the expansive yard w/ patio- offering plenty of room to garden & play. 2.5 car garage. Potential space for outbuilding. PRIME location & low taxes!
Active
$239,900
622 Main STREET, Brownsville, WI 53006
2beds
1,179sqft
Single Family Residence
Built in 1930
0.47 Acres Lot
$237,700 Zestimate®
$203/sqft
$-- HOA
What's special
Convenient main floor laundryBasement provides additional storage
- 14 days
- 467
- 26
Likely to sell faster than
Zillow last checked:
Listing updated:
Listed by:
Lisa Nevinski 414-801-9753,
Lannon Stone Realty LLC
Source: WIREX MLS,MLS#: 1982975 Originating MLS: Metro MLS
Originating MLS: Metro MLSFacts & features
Interior
Bedrooms & bathrooms
- Bedrooms: 2
- Bathrooms: 1
- Full bathrooms: 1
- Main level bedrooms: 1
Primary bedroom
- Level: Upper
- Area: 315
- Dimensions: 21 x 15
Bedroom 2
- Level: Main
- Area: 108
- Dimensions: 12 x 9
Bathroom
- Features: Shower Stall
Kitchen
- Level: Main
- Area: 182
- Dimensions: 14 x 13
Living room
- Level: Main
- Area: 180
- Dimensions: 15 x 12
Heating
- Natural Gas, Radiant/Hot Water
Appliances
- Included: Oven, Range, Refrigerator
Features
- Walk-In Closet(s)
- Basement: Crawl Space,Full,Radon Mitigation System
Interior area
- Total structure area: 1,179
- Total interior livable area: 1,179 sqft
- Finished area above ground: 1,179
Property
Parking
- Total spaces: 2.5
- Parking features: Detached, 2 Car
- Garage spaces: 2.5
Features
- Levels: One and One Half
- Stories: 1
Lot
- Size: 0.47 Acres
Details
- Parcel number: 10613170534005
- Zoning: Residential
Construction
Type & style
- Home type: SingleFamily
- Architectural style: Colonial,Farmhouse/National Folk
- Property subtype: Single Family Residence
Materials
- Vinyl Siding
Condition
- 21+ Years
- New construction: No
- Year built: 1930
Utilities & green energy
- Water: Public
Community & HOA
Location
- Region: Brownsville
- Municipality: Brownsville
Financial & listing details
- Price per square foot: $203/sqft
- Tax assessed value: $164,500
- Annual tax amount: $2,757
- Date on market: 10/1/2026
- Inclusions: Oven/Range, Refrigerator, Hood
- Exclusions: Seller's Personal Property
Estimated market value
$237,700
$226,000 - $250,000
$1,372/mo
Price history
| Date | Event | Price |
|---|---|---|
| 10/1/2026 | Listed for sale | $239,900+77.7%$203/sqft |
Source:  WIREX MLS #1982975 Report a problem WIREX MLS #1982975 Report a problem | ||
| 9/21/2020 | Sold | $135,000$115/sqft |
Source: Public Record Report a problem | ||
| 8/4/2020 | Listed for sale | $135,000+22.7%$115/sqft |
Source: Allied Realty Group LLC #1702404 Report a problem | ||
| 5/15/2017 | Sold | $110,000-5.9%$93/sqft |
Source: Public Record Report a problem | ||
| 3/8/2017 | Price change | $116,900-2.5%$99/sqft |
Source: Leitner Properties #1502933 Report a problem | ||
| 10/28/2016 | Listed for sale | $119,900+15.8%$102/sqft |
Source: Leitner Properties #1502933 Report a problem | ||
| 6/18/2015 | Sold | $103,500+10.1%$88/sqft |
Source: Public Record Report a problem | ||
| 6/22/2012 | Sold | $94,000$80/sqft |
Source: Public Record Report a problem | ||
Public tax history
| Year | Property taxes | Tax assessment |
|---|---|---|
| 2025 | $1,814 +7.7% | $137,700 |
| 2024 | $1,684 +4.7% | $137,700 |
| 2023 | $1,608 -2.4% | $137,700 +34.1% |
| 2022 | $1,646 +4.2% | $102,700 |
| 2021 | $1,580 -10.5% | $102,700 |
| 2020 | $1,766 +1.8% | $102,700 |
| 2019 | $1,734 -0.8% | $102,700 |
| 2018 | $1,748 +0% | $102,700 |
| 2017 | $1,748 -7.7% | $102,700 +4.8% |
| 2016 | $1,895 -2.9% | $98,000 |
| 2015 | $1,952 -1.6% | $98,000 |
| 2014 | $1,983 -1.1% | $98,000 |
| 2013 | $2,006 +0.6% | $98,000 |
| 2012 | $1,995 -0.2% | $98,000 |
| 2011 | $1,999 -0.8% | $98,000 |
| 2010 | $2,016 +1.8% | $98,000 |
| 2009 | $1,980 +1.2% | $98,000 |
| 2008 | $1,956 -8.7% | $98,000 |
| 2007 | $2,142 +3.8% | $98,000 |
| 2006 | $2,063 -3.3% | $98,000 |
| 2005 | $2,134 +6.2% | $98,000 +31.9% |
| 2004 | $2,009 +4.2% | $74,300 |
| 2003 | $1,928 +13.4% | $74,300 |
| 2002 | $1,699 -3.4% | $74,300 |
| 2001 | $1,760 0% | $74,300 |
| 2000 | $1,760 | $74,300 |
Find assessor info on the county website
Monthly payment
Est. payment
Payment breakdown
Explore the cost of this home by adjusting the details. Changes won't be saved.Climate risks
Neighborhood: 53006
Nearby schools
Schools provided by the listing agent
- Middle: Lomira
- High: Lomira
- District: Lomira
Source: WIREX MLS. This data may not be complete. We recommend contacting the local school district to confirm school assignments for this home.
Similar homes
- $240,0003 bd2 ba1.6k sqft205 Fond Du Lac Ave, Eden, WI 53019For Sale
 MLS ID #50333806, Brooke E Boyle-Schneider. RANW as distributed by MLS GRID
 - $204,9003 bd1 ba1.1k sqft208 Taylor St, Waupun, WI 53963For Sale
 MLS ID #50334244, Terrance J Holz. RANW as distributed by MLS GRID
 - $239,9003 bd2 ba1.4k sqft579 Forest Ave, Fond Du Lac, WI 54935For Sale
 MLS ID #50333328, Ashley J Sisko. RANW as distributed by MLS GRID
 - $219,9003 bd1 ba1.2k sqft46 15th St, Fond Du Lac, WI 54935For Sale
 MLS ID #50333053, Terrance J Holz. RANW as distributed by MLS GRID
