Prepare to be impressed! This beautifully updated Cape Cod blends style, comfort, and incredible entertaining space inside and out! The updated kitchen and dining area features newer cabinetry, granite countertops, and all appliances included. Offering 3-4 bedrooms, there’s plenty of flexibility, including a lower level flex space perfect for a 4th bedroom, family room, office, or hobby space. Newer windows and a maintenance-free exterior add peace of mind. Outside, your private backyard oasis steals the show with an inviting pool, deck, expansive stamped-concrete patio, and fully fenced yard. Whether hosting summer gatherings or relaxing poolside, this space is a dream! Beautifully updated, incredibly maintained, and truly move-in ready!
Active-no offer
$256,900
377 E 10th St, Fond Du Lac, WI 54935
3beds
1,413sqft
Single Family Residence
Built in 1944
6,098 Square Feet Lot
$261,300 Zestimate®
$182/sqft
$-- HOA
What's special
Inviting poolFully fenced yardNewer windowsNewer cabinetryMaintenance-free exteriorUpdated kitchenPrivate backyard oasis
- 2 days
- 594
- 38
Zillow last checked:
Listing updated:
Listed by:
Brooke E Boyle-Schneider OFF-D:920-251-2211,
Roberts Homes and Real Estate,
Amy J Teifke 920-251-2211,
Roberts Homes and Real Estate
Source: RANW as distributed by MLS GRID,MLS#: 50333824
Facts & features
Interior
Bedrooms & bathrooms
- Bedrooms: 3
- Bathrooms: 1
- Full bathrooms: 1
Bedroom 1
- Level: Upper
- Dimensions: 14X12
Bedroom 2
- Level: Main
- Dimensions: 11X11
Bedroom 3
- Level: Main
- Dimensions: 11X9
Dining room
- Level: Main
- Dimensions: 6X6
Kitchen
- Level: Main
- Dimensions: 8X7
Living room
- Level: Main
- Dimensions: 15X11
Other
- Description: Bonus Room
- Level: Upper
- Dimensions: 16X6
Other
- Description: Den/Office
- Level: Lower
- Dimensions: 15X10
Heating
- Forced Air
Cooling
- Forced Air, Central Air
Appliances
- Included: Dishwasher, Dryer, Microwave, Range, Refrigerator, Washer
Features
- Cable Available, High Speed Internet, Walk-In Closet(s)
- Basement: Full,Partial Fin. Non-contig
- Has fireplace: No
- Fireplace features: None
Interior area
- Total interior livable area: 1,413 sqft
- Finished area above ground: 1,263
- Finished area below ground: 150
Property
Parking
- Total spaces: 1
- Parking features: Detached, Garage Door Opener
- Garage spaces: 1
Accessibility
- Accessibility features: 1st Floor Bedroom, 1st Floor Full Bath
Features
- Patio & porch: Deck, Patio
- Has private pool: Yes
- Pool features: Above Ground
- Fencing: Fenced
Lot
- Size: 6,098 Square Feet
- Features: Sidewalk
Details
- Parcel number: FDL1517143108700
- Zoning: Residential
Construction
Type & style
- Home type: SingleFamily
- Property subtype: Single Family Residence
Materials
- Stone, Vinyl Siding
- Foundation: Block
Condition
- New construction: No
- Year built: 1944
Utilities & green energy
- Sewer: Public Sewer
- Water: Public
Community & HOA
Location
- Region: Fond Du Lac
Financial & listing details
- Price per square foot: $182/sqft
- Tax assessed value: $125,100
- Annual tax amount: $3,612
- Date on market: 10/6/2026
- Inclusions: All pool equipment and pool vac, refrigerator, stove, dishwasher, microwave, washer, dryer, window treatments and 3 tv mounts
- Exclusions: Any of seller's personal property
Estimated market value
$261,300
$248,000 - $274,000
$1,525/mo
Price history
| Date | Event | Price |
|---|---|---|
| 10/6/2026 | Listed for sale | $256,900+26.9%$182/sqft |
Source:  WIREX MLS #1983551 Report a problem WIREX MLS #1983551 Report a problem | ||
| 10/21/2022 | Sold | $202,500+8.3%$143/sqft |
Source: RANW as distributed by MLS GRID #50265769 Report a problem | ||
| 10/21/2022 | Pending sale | $187,000$132/sqft |
Source: WIREX MLS #50265769 Report a problem | ||
| 9/19/2022 | Contingent | $187,000$132/sqft |
Source: WIREX MLS #50265769 Report a problem | ||
| 9/16/2022 | Listed for sale | $187,000+2.5%$132/sqft |
Source: RANW as distributed by MLS GRID #50265769 Report a problem | ||
| 8/18/2022 | Listing removed | -- |
Source: WIREX MLS #50263693 Report a problem | ||
| 8/7/2022 | Contingent | $182,500$129/sqft |
Source: WIREX MLS #50263693 Report a problem | ||
| 8/5/2022 | Listed for sale | $182,500+161.1%$129/sqft |
Source: RANW as distributed by MLS GRID #50263693 Report a problem | ||
| 8/1/2013 | Sold | $69,900$49/sqft |
Source: RANW as distributed by MLS GRID #50044742 Report a problem | ||
| 6/4/2013 | Listed for sale | $69,900-12.5%$49/sqft |
Source: RE/MAX Heritage #50044742 Report a problem | ||
| 1/15/2012 | Price change | $79,900-3.6%$57/sqft |
Source: RE/MAX Heritage #50044742 Report a problem | ||
| 11/29/2011 | Listed for sale | $82,900-17%$59/sqft |
Source: RE/MAX Heritage #50044742 Report a problem | ||
| 1/16/2011 | Listed for sale | $99,900$71/sqft |
Source: Roberts Homes and Real Estate #50022124 Report a problem | ||
Public tax history
| Year | Property taxes | Tax assessment |
|---|---|---|
| 2024 | $3,150 +2.1% | $125,100 |
| 2023 | $3,084 +8.1% | $125,100 +6.6% |
| 2022 | $2,854 -0.5% | $117,400 |
| 2021 | $2,869 +11.1% | $117,400 |
| 2020 | $2,582 +3.3% | $117,400 +9.5% |
| 2018 | $2,499 0% | $107,200 |
| 2017 | $2,499 +3.9% | $107,200 |
| 2016 | $2,407 +8.7% | $107,200 +13.8% |
| 2015 | $2,213 +3% | $94,200 |
| 2014 | $2,148 -11% | $94,200 -5.9% |
| 2013 | $2,415 +3% | $100,100 |
| 2012 | $2,344 +4.4% | $100,100 |
| 2011 | $2,246 +3.2% | $100,100 |
| 2010 | $2,175 +5.1% | $100,100 +9.2% |
| 2009 | $2,069 +6% | $91,700 |
| 2008 | $1,952 +0.9% | $91,700 |
| 2007 | $1,933 +4.1% | $91,700 |
| 2006 | $1,857 +3.8% | $91,700 +17% |
| 2005 | $1,789 +0.8% | $78,400 |
| 2004 | $1,775 +4.7% | $78,400 |
| 2003 | $1,695 -3.4% | $78,400 +19.5% |
| 2002 | $1,754 +0.9% | $65,600 |
| 2001 | $1,739 +5.1% | $65,600 |
| 2000 | $1,655 | $65,600 |
Find assessor info on the county website
Monthly payment
Est. payment
Payment breakdown
Explore the cost of this home by adjusting the details. Changes won't be saved.Climate risks
Neighborhood: 54935
Similar homes
- $264,9002 bd2 ba1.6k sqft382 E 11th St, Fond Du Lac, WI 54935For Sale
 MLS ID #50333743, Brent R Lucas. RANW as distributed by MLS GRID
 - $229,0003 bd2 ba1.4k sqft381 E 2nd St, Fond Du Lac, WI 54935For Sale
 MLS ID #2033968, Steve Dallman. SCWMLS
 - $219,0003 bd2 ba1.5k sqft421 E 2nd St, Fond Du Lac, WI 54935For Sale
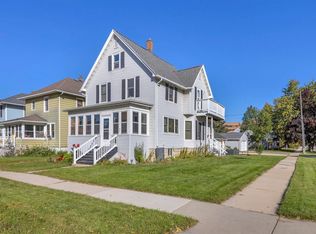 MLS ID #50334021, Brooke E Boyle-Schneider. RANW as distributed by MLS GRID
 - $224,0002 bd1 ba957 sqft371 17th St, Fond Du Lac, WI 54935For Sale
 MLS ID #50333929, Amy J Teifke. RANW as distributed by MLS GRID
