This Charming and well-maintained home is so inviting! 3-bedrooms, 2 full-baths, 1 half-bath & it offers a great floor plan with the primary bedroom, first-floor laundry, and convenient half bath all on the main level. The living room features a cozy gas fireplace, while the eat-in kitchen offers beautiful maple cabinetry and flows nicely into a quaint dining area with patio access. Upstairs you'll find two spacious bedrooms with nice closets, charming window seats tucked beneath the dormers, and a full bath. Enjoy central vac, an air-to-air exchanger, gutter guards, and a water softener. The poured 8' basement is stubbed in for future bath & finishing! A brand-new water heater was installed in 2026. Outside, enjoy the lovely landscaped yard & charming patio area. Schedule your showing!
Active-offer no bump
$248,000
10 S Royal Ave, Fond Du Lac, WI 54935
3beds
1,260sqft
Single Family Residence
Built in 2007
6,969 Square Feet Lot
$251,800 Zestimate®
$197/sqft
$-- HOA
What's special
Air-to-air exchangerGutter guardsFirst-floor laundryGreat floor planCozy gas fireplaceEat-in kitchenCentral vac
- 34 days
- 1,565
- 63
Likely to sell faster than
Zillow last checked:
Listing updated:
Listed by:
Christy M Wasieleski PREF:920-539-5350,
Zellner Real Estate
Source: RANW as distributed by MLS GRID,MLS#: 50332764
Facts & features
Interior
Bedrooms & bathrooms
- Bedrooms: 3
- Bathrooms: 3
- Full bathrooms: 2
- 1/2 bathrooms: 1
Bedroom 1
- Level: Main
- Dimensions: 13x12
Bedroom 2
- Level: Upper
- Dimensions: 12x10
Bedroom 3
- Level: Upper
- Dimensions: 12x10
Dining room
- Level: Main
- Dimensions: 10x11
Kitchen
- Level: Main
- Dimensions: 8x11
Living room
- Level: Main
- Dimensions: 21x11
Heating
- Forced Air
Cooling
- Forced Air, Central Air
Appliances
- Included: Dishwasher, Disposal, Dryer, Microwave, Range, Refrigerator, Washer, Water Softener Owned
Features
- Cable Available, Central Vacuum, High Speed Internet
- Windows: Skylight(s)
- Basement: 8Ft+ Ceiling,Full,Bath/Stubbed,Sump Pump
- Number of fireplaces: 1
- Fireplace features: One, Gas
Interior area
- Total interior livable area: 1,260 sqft
- Finished area above ground: 1,260
- Finished area below ground: 0
Property
Parking
- Total spaces: 2
- Parking features: Attached
- Attached garage spaces: 2
Accessibility
- Accessibility features: 1st Floor Bedroom, 1st Floor Full Bath, Laundry 1st Floor
Features
- Patio & porch: Patio
Lot
- Size: 6,969 Square Feet
- Features: Corner Lot, Near Bus Line, Sidewalk
Details
- Parcel number: FDL1517114479900
- Zoning: Residential
- Other equipment: Air Exchanger System
Construction
Type & style
- Home type: SingleFamily
- Architectural style: Cape Cod
- Property subtype: Single Family Residence
Materials
- Vinyl Siding
- Foundation: Poured Concrete
Condition
- New construction: No
- Year built: 2007
Utilities & green energy
- Sewer: Public Sewer
- Water: Public
Community & HOA
Location
- Region: Fond Du Lac
Financial & listing details
- Price per square foot: $197/sqft
- Tax assessed value: $149,300
- Annual tax amount: $4,173
- Date on market: 9/16/2026
- Inclusions: Refrigerator, Stove, Microwave, Dishwasher, Garbage Disposal, Washer, Dryer, Water Softener
- Exclusions: Seller's Personal Property
Estimated market value
$251,800
$239,000 - $264,000
$1,846/mo
Price history
| Date | Event | Price |
|---|---|---|
| 9/18/2026 | Contingent | $248,000$197/sqft |
Source:  WIREX MLS #50332764 Report a problem | ||
| 9/16/2026 | Listed for sale | $248,000+90.8%$197/sqft |
Source: RANW as distributed by MLS GRID #50332764 Report a problem | ||
| 6/6/2017 | Sold | $130,000-16.1%$103/sqft |
Source: Public Record Report a problem | ||
| 12/9/2011 | Listing removed | $154,900$123/sqft |
Source: Adashun Jones, Inc. #50030661 Report a problem | ||
| 10/19/2011 | Price change | $154,900-3.1%$123/sqft |
Source: Adashun Jones, Inc. #50030661 Report a problem | ||
| 8/18/2011 | Price change | $159,900-3%$127/sqft |
Source: Adashun Jones, Inc. #50030661 Report a problem | ||
| 7/29/2011 | Price change | $164,900-2.9%$131/sqft |
Source: Adashun Jones, Inc. #50030661 Report a problem | ||
| 6/3/2011 | Price change | $169,900-5.6%$135/sqft |
Source: Adashun Jones, Inc. #50030661 Report a problem | ||
| 4/13/2011 | Listed for sale | $179,900+652.7%$143/sqft |
Source: Adashun Jones, Inc. #50030661 Report a problem | ||
| 6/20/2007 | Sold | $23,900+4.4%$19/sqft |
Source: Public Record Report a problem | ||
| 9/25/2006 | Sold | $22,900$18/sqft |
Source: Public Record Report a problem | ||
Public tax history
| Year | Property taxes | Tax assessment |
|---|---|---|
| 2024 | $3,577 +3.4% | $149,300 |
| 2023 | $3,458 -4.7% | $149,300 |
| 2022 | $3,630 -0.5% | $149,300 |
| 2021 | $3,649 +10.1% | $149,300 |
| 2020 | $3,314 +10.5% | $149,300 +16.8% |
| 2018 | $3,000 -3.2% | $127,800 |
| 2017 | $3,099 +2.6% | $127,800 |
| 2016 | $3,020 -3.6% | $127,800 |
| 2015 | $3,134 +2.8% | $127,800 |
| 2014 | $3,048 -10.2% | $127,800 -9.4% |
| 2013 | $3,394 +3% | $141,100 |
| 2012 | $3,294 +3.2% | $141,100 |
| 2011 | $3,191 -0.4% | $141,100 |
| 2010 | $3,205 +3.3% | $141,100 +2.6% |
| 2009 | $3,103 +6% | $137,500 |
| 2008 | $2,926 +736.1% | $137,500 +728.3% |
| 2007 | $350 +66.2% | $16,600 +59.6% |
| 2006 | $211 -1.8% | $10,400 +10.6% |
| 2005 | $215 +0.8% | $9,400 |
| 2004 | $213 +4.7% | $9,400 |
| 2003 | $203 -1.3% | $9,400 +22.1% |
| 2002 | $206 +0.9% | $7,700 |
| 2001 | $204 +5.1% | $7,700 |
| 2000 | $194 | $7,700 |
Find assessor info on the county website
Monthly payment
Est. payment
Payment breakdown
Explore the cost of this home by adjusting the details. Changes won't be saved.Climate risks
Neighborhood: 54935

Similar homes
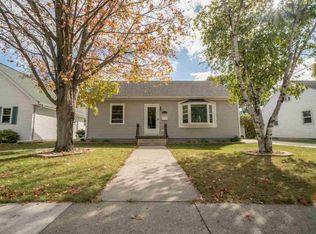
- $249,9003 bd2 ba1.5k sqft204 8th St, Fond Du Lac, WI 54935For Sale
 MLS ID #50334053, Monique R Gonzales. RANW as distributed by MLS GRID
- $219,0003 bd2 ba1.5k sqft421 E 2nd St, Fond Du Lac, WI 54935For Sale
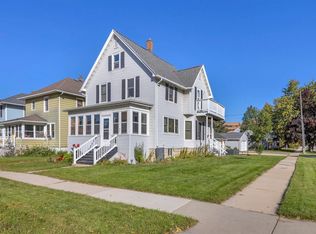 MLS ID #50334021, Brooke E Boyle-Schneider. RANW as distributed by MLS GRID
- $256,9003 bd1 ba1.4k sqft377 E 10th St, Fond Du Lac, WI 54935For Sale
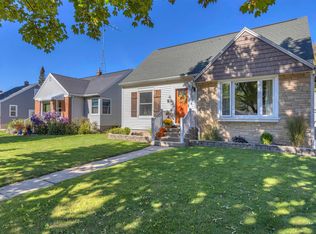 MLS ID #50333824, Brooke E Boyle-Schneider. RANW as distributed by MLS GRID
- $239,9003 bd2 ba1.4k sqft579 Forest Ave, Fond Du Lac, WI 54935For Sale
 MLS ID #50333328, Ashley J Sisko. RANW as distributed by MLS GRID
