Welcome Home! Welcome to this beautiful 3-bedroom ranch-style home, offering the perfect blend of comfort and convenience. Featuring 2 baths, an attached garage, with storage shed, paver patio, lovely backyard space, all situated on the west side of Fond du Lac. Step inside an enjoy a beautiful updated kitchen with all appliances included. A generous amount of living space on the main level offers a living Room and family room, three nice size bedroom with a primary bedroom and master bath. This home is ready for you to move in and make it your own. Call today to set your private showing.
Active-offer no bump
$279,900
579 W Division St, Fond Du Lac, WI 54935
3beds
1,708sqft
Single Family Residence
Built in 1976
0.29 Acres Lot
$290,100 Zestimate®
$164/sqft
$-- HOA
What's special
Attached garageStorage shedPaver patioLovely backyard space
- 45 days
- 1,728
- 81
Likely to sell faster than
Zillow last checked:
Listing updated:
Listed by:
Elaine K Graf 920-602-0556,
First Weber, Inc.
Source: RANW as distributed by MLS GRID,MLS#: 50331803
Facts & features
Interior
Bedrooms & bathrooms
- Bedrooms: 3
- Bathrooms: 2
- Full bathrooms: 2
Bedroom 1
- Level: Main
- Dimensions: 13x12
Bedroom 2
- Level: Main
- Dimensions: 12x11
Bedroom 3
- Level: Main
- Dimensions: 13x11
Family room
- Level: Main
- Dimensions: 16x14
Kitchen
- Level: Main
- Dimensions: 14x12
Living room
- Level: Main
- Dimensions: 20x12
Other
- Description: Foyer
- Level: Main
- Dimensions: 8x4
Other
- Description: Den/Office
- Level: Lower
- Dimensions: 13x12
Heating
- Radiant
Cooling
- Central Air
Appliances
- Included: Dishwasher, Dryer, Microwave, Range, Refrigerator, Washer, Water Softener Owned
Features
- Cable Available, High Speed Internet, Walk-in Shower
- Basement: Crawl Space,Full,Radon Mitigation System,Sump Pump,Finished
- Has fireplace: No
- Fireplace features: None
Interior area
- Total interior livable area: 1,708 sqft
- Finished area above ground: 1,512
- Finished area below ground: 196
Property
Parking
- Total spaces: 2
- Parking features: Attached, Garage Door Opener
- Attached garage spaces: 2
Accessibility
- Accessibility features: 1st Floor Bedroom, 1st Floor Full Bath, Level Drive, Level Lot
Features
- Patio & porch: Patio
Lot
- Size: 0.29 Acres
- Dimensions: 78x165
- Features: Sidewalk
Details
- Parcel number: FDL1517094354000
- Zoning: Residential
Construction
Type & style
- Home type: SingleFamily
- Architectural style: Ranch
- Property subtype: Single Family Residence
Materials
- Shake Siding
- Foundation: Poured Concrete
Condition
- New construction: No
- Year built: 1976
Details
- Warranty included: Yes
Utilities & green energy
- Sewer: Public Sewer
- Water: Public
Community & HOA
Location
- Region: Fond Du Lac
Financial & listing details
- Price per square foot: $164/sqft
- Tax assessed value: $162,000
- Annual tax amount: $4,440
- Date on market: 8/28/2026
- Listing terms: Home Warranty
- Inclusions: Stove, Refrigerator, Dishwasher, Window Treatments, Microwave, Washer & Dryer, Basement Refrigerator
- Exclusions: Seller's Personal Property
Estimated market value
$290,100
$276,000 - $305,000
$1,947/mo
Price history
| Date | Event | Price |
|---|---|---|
| 10/7/2026 | Pending sale | $279,900$164/sqft |
Source:  WIREX MLS #1978149 Report a problem WIREX MLS #1978149 Report a problem | ||
| 10/7/2026 | Contingent | $279,900$164/sqft |
Source: WIREX MLS #50331803 Report a problem | ||
| 9/25/2026 | Listed for sale | $279,900$164/sqft |
Source: WIREX MLS #1978149 Report a problem | ||
| 9/1/2026 | Contingent | $279,900$164/sqft |
Source: WIREX MLS #50331803 Report a problem | ||
| 9/1/2026 | Pending sale | $279,900$164/sqft |
Source: WIREX MLS #1978149 Report a problem | ||
| 8/28/2026 | Listed for sale | $279,900+107.3%$164/sqft |
Source: WIREX MLS #1978149 Report a problem | ||
| 9/20/2014 | Sold | $135,000-3.5%$79/sqft |
Source: RANW as distributed by MLS GRID #50095629 Report a problem | ||
| 8/7/2014 | Price change | $139,900-3.5%$82/sqft |
Source: First Weber Group #50095629 Report a problem | ||
| 7/17/2014 | Price change | $145,000-3.3%$85/sqft |
Source: First Weber Group #50095629 Report a problem | ||
| 4/11/2014 | Listed for sale | $149,900$88/sqft |
Source: First Weber Group #50095629 Report a problem | ||
Public tax history
| Year | Property taxes | Tax assessment |
|---|---|---|
| 2024 | $3,893 +3.3% | $162,000 |
| 2023 | $3,768 -4.3% | $162,000 |
| 2022 | $3,938 -0.5% | $162,000 |
| 2021 | $3,959 +9.8% | $162,000 |
| 2020 | $3,606 +7.9% | $162,000 +14.2% |
| 2018 | $3,341 +0.3% | $141,800 |
| 2017 | $3,331 +2.8% | $141,800 |
| 2016 | $3,241 -3.9% | $141,800 |
| 2015 | $3,371 +3% | $141,800 |
| 2014 | $3,273 -9.4% | $141,800 -8.5% |
| 2013 | $3,613 +2.5% | $154,900 |
| 2012 | $3,524 +2.9% | $154,900 |
| 2011 | $3,426 -0.5% | $154,900 |
| 2010 | $3,445 +3.2% | $154,900 +4.7% |
| 2009 | $3,337 +6% | $147,900 |
| 2008 | $3,148 +5.9% | $147,900 +4.9% |
| 2007 | $2,973 +4.1% | $141,000 |
| 2006 | $2,855 -1.3% | $141,000 +11.2% |
| 2005 | $2,894 +0.8% | $126,800 |
| 2004 | $2,871 +4.7% | $126,800 |
| 2003 | $2,742 -6.1% | $126,800 +16.1% |
| 2002 | $2,920 +0.9% | $109,200 |
| 2001 | $2,895 +5.1% | $109,200 |
| 2000 | $2,755 | $109,200 |
Find assessor info on the county website
Monthly payment
Est. payment
Payment breakdown
Explore the cost of this home by adjusting the details. Changes won't be saved.Climate risks
Neighborhood: 54935
Nearby schools
Schools provided by the listing agent
- Elementary: Evans
- Middle: Sabish
- High: Fond du Lac
Source: RANW as distributed by MLS GRID. This data may not be complete. We recommend contacting the local school district to confirm school assignments for this home.
Similar homes
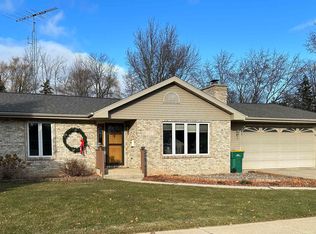
- $239,9003 bd2 ba1.4k sqft579 Forest Ave, Fond Du Lac, WI 54935For Sale
 MLS ID #50333328, Ashley J Sisko. RANW as distributed by MLS GRID
 - $259,9003 bd2 ba1.5k sqft204 8th St, Fond Du Lac, WI 54935For Sale
 MLS ID #50334053, Monique R Gonzales. RANW as distributed by MLS GRID
 - $324,9004 bd2 ba2.4k sqft287 Hillcrest Ln, Fond Du Lac, WI 54935For Sale
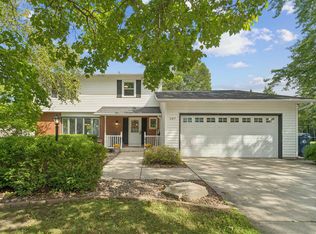 MLS ID #50332610, Elaine K Graf. RANW as distributed by MLS GRID
 - $297,9993 bd2 ba1.5k sqft872 S Park Ave, Fond Du Lac, WI 54935For Sale
 MLS ID #50328452, Jan M Krug. RANW as distributed by MLS GRID
