The perfect blend of style, space and thoughtful updates! Beautiful quad-level home offering style, space and a fantastic layout! The heart of the home is the gorgeous custom kitchen, featuring beautiful cabinetry, granite countertops and quality appliances. Truly a space you’ll love gathering in. Vaulted ceilings add an impressive sense of openness and natural light to the main living areas. This homey design provides plenty of room to spread out, with multiple living spaces and flexible options to fit your lifestyle. The lower level offers the perfect opportunity for a 4th bedroom, home office or rec room - your choice! A brand new roof adds even more peace of mind. Large backyard deck, and a great laundry and mud room with an attached half bath add to this home's appeal.
Active-offer no bump
$349,000
446 Rockrose Dr, Fond Du Lac, WI 54935
3beds
1,483sqft
Single Family Residence
Built in 1998
0.25 Acres Lot
$353,200 Zestimate®
$235/sqft
$-- HOA
What's special
Beautiful cabinetryBrand new roofVaulted ceilingsLarge backyard deckGorgeous custom kitchenGranite countertopsQuality appliances
- 11 days
- 1,228
- 75
Likely to sell faster than
Zillow last checked:
Listing updated:
Listed by:
Brooke E Boyle-Schneider OFF-D:920-251-2211,
Roberts Homes and Real Estate,
Amy J Teifke 920-251-2211,
Roberts Homes and Real Estate
Source: RANW as distributed by MLS GRID,MLS#: 50333744
Facts & features
Interior
Bedrooms & bathrooms
- Bedrooms: 3
- Bathrooms: 3
- Full bathrooms: 2
- 1/2 bathrooms: 1
Bedroom 1
- Level: Upper
- Dimensions: 15x12
Bedroom 2
- Level: Upper
- Dimensions: 11x10
Bedroom 3
- Level: Upper
- Dimensions: 12x11
Dining room
- Level: Main
- Dimensions: 11x7
Family room
- Level: Lower
- Dimensions: 11x18
Kitchen
- Level: Main
- Dimensions: 12x13
Living room
- Level: Main
- Dimensions: 16x14
Other
- Description: Laundry
- Level: Lower
- Dimensions: 7x5
Heating
- Forced Air
Cooling
- Forced Air, Central Air
Appliances
- Included: Dishwasher, Dryer, Microwave, Range, Refrigerator, Washer, Water Softener Owned
Features
- High Speed Internet, Vaulted Ceiling(s), Walk-In Closet(s)
- Flooring: Wood/Simulated Wood Fl
- Basement: Full,Partial Fin. Contiguous
- Has fireplace: No
- Fireplace features: None
Interior area
- Total interior livable area: 1,483 sqft
- Finished area above ground: 1,285
- Finished area below ground: 198
Property
Parking
- Total spaces: 3
- Parking features: Attached, Garage Door Opener
- Attached garage spaces: 3
Accessibility
- Accessibility features: Not Applicable
Features
- Patio & porch: Deck
Lot
- Size: 0.25 Acres
- Features: Sidewalk
Details
- Parcel number: FDL1517134228500
- Zoning: Residential
Construction
Type & style
- Home type: SingleFamily
- Property subtype: Single Family Residence
Materials
- Vinyl Siding
- Foundation: Poured Concrete
Condition
- New construction: No
- Year built: 1998
Utilities & green energy
- Sewer: Public Sewer
- Water: Public
Community & HOA
Community
- Subdivision: Meadowlands Village
Location
- Region: Fond Du Lac
Financial & listing details
- Price per square foot: $235/sqft
- Tax assessed value: $183,000
- Annual tax amount: $6,524
- Date on market: 10/5/2026
- Inclusions: Stove, refrigerator, microwave, dishwasher, water softener, washer, dryer, window treatments, tv mounts
- Exclusions: Any of seller's personal property
Foreclosure details
Estimated market value
$353,200
$336,000 - $371,000
$2,061/mo
Price history
| Date | Event | Price |
|---|---|---|
| 10/8/2026 | Contingent | $349,000$235/sqft |
Source:  WIREX MLS #50333744 Report a problem WIREX MLS #50333744 Report a problem | ||
| 10/5/2026 | Listed for sale | $349,000+88.6%$235/sqft |
Source: WIREX MLS #1983320 Report a problem | ||
| 8/3/2018 | Sold | $185,000$125/sqft |
Source: Public Record Report a problem | ||
Public tax history
| Year | Property taxes | Tax assessment |
|---|---|---|
| 2024 | $4,416 +3.2% | $183,000 |
| 2023 | $4,281 -3.8% | $183,000 |
| 2022 | $4,449 -0.5% | $183,000 |
| 2021 | $4,472 -22.4% | $183,000 |
| 2020 | $5,761 +53.2% | $183,000 +15.1% |
| 2018 | $3,760 +0.4% | $159,000 |
| 2017 | $3,744 +2.4% | $159,000 |
| 2016 | $3,656 -3.5% | $159,000 |
| 2015 | $3,790 +3% | $159,000 |
| 2014 | $3,680 -1.8% | $159,000 -0.9% |
| 2013 | $3,747 +2.5% | $160,500 |
| 2012 | $3,654 +2.8% | $160,500 |
| 2011 | $3,555 -0.5% | $160,500 |
| 2010 | $3,575 +0.8% | $160,500 +2.2% |
| 2009 | $3,545 +6% | $157,100 |
| 2008 | $3,344 +0.9% | $157,100 |
| 2007 | $3,312 +4.1% | $157,100 |
| 2006 | $3,181 -9.1% | $157,100 +2.5% |
| 2005 | $3,499 +0.8% | $153,300 |
| 2004 | $3,471 +4.7% | $153,300 |
| 2003 | $3,315 +3.1% | $153,300 +27.5% |
| 2002 | $3,215 +0.9% | $120,200 |
| 2001 | $3,187 +6.4% | $120,200 +1.3% |
| 2000 | $2,995 | $118,700 |
Find assessor info on the county website
Monthly payment
Est. payment
Payment breakdown
Explore the cost of this home by adjusting the details. Changes won't be saved.Climate risks
Neighborhood: 54935

Similar homes
- $339,9003 bd2 ba1.5k sqft462 Rockrose Dr, Fond Du Lac, WI 54935For Sale
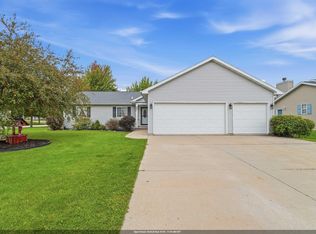 MLS ID #50333357, Jan M Krug. RANW as distributed by MLS GRID
 - $365,0004 bd3 ba1.8k sqft1200 County Road V, Fond Du Lac, WI 54935For Sale
 MLS ID #50332177, Steven J Klapperich. RANW as distributed by MLS GRID
 - $369,9003 bd2 ba1.6k sqftN7104 Leonard Dr, Fond Du Lac, WI 54935For Sale
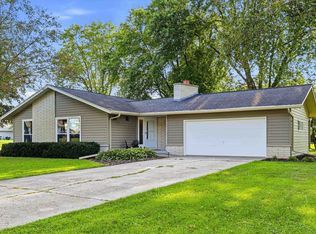 MLS ID #50331614, Brian K Hietpas. RANW as distributed by MLS GRID
 - $300,0004 bd2 ba1.6k sqft884 E Division St, Fond Du Lac, WI 54935For Sale
 MLS ID #50330838, Dani J Roloff. RANW as distributed by MLS GRID
