Welcome home to this spacious and well-maintained property offering 3 bedrooms, 2 full bathrooms, with the potential for a 4th bedroom! Featuring a desirable 2-car attached garage and a large, fully fenced backyard, this home is perfect for relaxing, entertaining, or giving pets and kids plenty of room to play. The primary bedroom is a true retreat with patio doors leading directly to the deck, creating the perfect spot to enjoy your private backyard oasis. The finished lower level includes a full bathroom and an egress window, making it ideal for a 4th bedroom, guest suite, family room, or recreation space to fit your needs.With numerous updates already completed, this home is move-in ready while still offering the opportunity to add your own personal style and finishing touches.
Active
Price cut: $14.6K (9/30)
$299,900
21 Emerald COURT, Fond Du Lac, WI 54935
3beds
1,232sqft
Single Family Residence
Built in 1980
9,147 Square Feet Lot
$300,200 Zestimate®
$243/sqft
$-- HOA
What's special
- 67 days
- 549
- 28
Zillow last checked:
Listing updated:
Listed by:
Chad Hoerth 920-769-1600,
Coldwell Banker Real Estate Group Manitowoc
Source: WIREX MLS,MLS#: 1974367 Originating MLS: Metro MLS
Originating MLS: Metro MLSFacts & features
Interior
Bedrooms & bathrooms
- Bedrooms: 3
- Bathrooms: 2
- Full bathrooms: 2
- Main level bedrooms: 3
Primary bedroom
- Level: Main
- Area: 144
- Dimensions: 12 x 12
Bedroom 2
- Level: Main
- Area: 121
- Dimensions: 11 x 11
Bedroom 3
- Level: Main
- Area: 108
- Dimensions: 9 x 12
Bathroom
- Features: Shower on Lower, Whirlpool, Shower Over Tub
Dining room
- Level: Main
- Area: 96
- Dimensions: 8 x 12
Kitchen
- Level: Main
- Area: 132
- Dimensions: 12 x 11
Living room
- Level: Main
- Area: 266
- Dimensions: 14 x 19
Heating
- Natural Gas, Forced Air
Cooling
- Central Air
Appliances
- Included: Dishwasher, Dryer, Range, Refrigerator, Washer, Water Softener
Features
- Basement: Full,Full Size Windows,Partially Finished,Concrete,Sump Pump
Interior area
- Total structure area: 1,232
- Total interior livable area: 1,232 sqft
Property
Parking
- Total spaces: 2
- Parking features: Garage Door Opener, Attached, 2 Car
- Attached garage spaces: 2
Features
- Levels: One
- Stories: 1
- Patio & porch: Deck
- Has spa: Yes
- Spa features: Bath
- Fencing: Fenced Yard
Lot
- Size: 9,147 Square Feet
Details
- Parcel number: FDL1517232232800
- Zoning: Residential
Construction
Type & style
- Home type: SingleFamily
- Architectural style: Ranch
- Property subtype: Single Family Residence
Materials
- Masonite/PressBoard, Stone, Brick/Stone, Stucco/Slate, Vinyl Siding, Wood Siding
Condition
- 21+ Years
- New construction: No
- Year built: 1980
Utilities & green energy
- Sewer: Public Sewer
- Water: Public
Community & HOA
Location
- Region: Fond Du Lac
- Municipality: Fond Du Lac
Financial & listing details
- Price per square foot: $243/sqft
- Tax assessed value: $163,200
- Annual tax amount: $4,773
- Date on market: 8/4/2026
- Inclusions: Stove, Refrigerator, Dishwasher, Washer And Dryer, Water Softener Owned
- Exclusions: Sellers Personal Items
Estimated market value
$300,200
$285,000 - $315,000
$1,672/mo
Price history
| Date | Event | Price |
|---|---|---|
| 9/30/2026 | Price change | $299,900-4.6%$243/sqft |
Source:  WIREX MLS #1974367 Report a problem WIREX MLS #1974367 Report a problem | ||
| 8/27/2026 | Price change | $314,500-2.8%$255/sqft |
Source: WIREX MLS #1974367 Report a problem | ||
| 8/4/2026 | Listed for sale | $323,500+148.8%$263/sqft |
Source: WIREX MLS #1974367 Report a problem | ||
| 6/13/2015 | Sold | $130,000-7.1%$106/sqft |
Source: RANW as distributed by MLS GRID #50118515 Report a problem | ||
| 4/22/2015 | Price change | $139,900-2.5%$114/sqft |
Source: Postlets Report a problem | ||
| 1/30/2015 | Price change | $143,500-3.4%$116/sqft |
Source: First Weber Group #50108230 Report a problem | ||
| 10/4/2014 | Listed for sale | $148,500+0.3%$121/sqft |
Source: First Weber Group #50108230 Report a problem | ||
| 5/4/2006 | Sold | $148,000$120/sqft |
Source: Public Record Report a problem | ||
Public tax history
| Year | Property taxes | Tax assessment |
|---|---|---|
| 2024 | $4,098 +2.1% | $163,200 |
| 2023 | $4,014 +1.2% | $163,200 |
| 2022 | $3,968 -0.5% | $163,200 |
| 2021 | $3,988 +5.5% | $163,200 |
| 2020 | $3,779 +3% | $163,200 +9.2% |
| 2018 | $3,669 +1.3% | $149,500 |
| 2017 | $3,621 +2.2% | $149,500 |
| 2016 | $3,544 -1% | $149,500 |
| 2015 | $3,578 +0.5% | $149,500 |
| 2014 | $3,561 +5.7% | $149,500 +6.8% |
| 2013 | $3,367 +3% | $140,000 |
| 2012 | $3,269 +3.2% | $140,000 |
| 2011 | $3,166 -0.4% | $140,000 |
| 2010 | $3,180 +1.2% | $140,000 +0.5% |
| 2009 | $3,143 +6% | $139,300 |
| 2008 | $2,965 +0.9% | $139,300 |
| 2007 | $2,937 +4.1% | $139,300 |
| 2006 | $2,820 -5.1% | $139,300 +7% |
| 2005 | $2,971 +0.8% | $130,200 |
| 2004 | $2,948 +4.7% | $130,200 |
| 2003 | $2,816 +1.3% | $130,200 +25.3% |
| 2002 | $2,779 +0.9% | $103,900 |
| 2001 | $2,755 +5.1% | $103,900 |
| 2000 | $2,622 | $103,900 |
Find assessor info on the county website
Monthly payment
Est. payment
Payment breakdown
Explore the cost of this home by adjusting the details. Changes won't be saved.Climate risks
Neighborhood: 54935
Nearby schools
Schools provided by the listing agent
- High: Fond Du Lac
- District: Fond Du Lac
Source: WIREX MLS. This data may not be complete. We recommend contacting the local school district to confirm school assignments for this home.

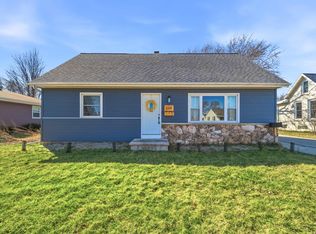

Similar homes
- $259,9003 bd2 ba1.5k sqft204 8th St, Fond Du Lac, WI 54935For Sale
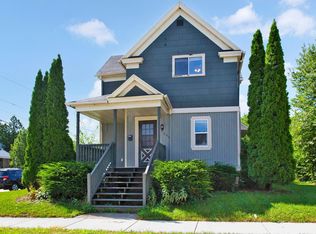 MLS ID #50334053, Monique R Gonzales. RANW as distributed by MLS GRID
 - $297,9993 bd2 ba1.5k sqft872 S Park Ave, Fond Du Lac, WI 54935For Sale
 MLS ID #50328452, Jan M Krug. RANW as distributed by MLS GRID
 - $339,9003 bd2 ba1.5k sqft462 Rockrose Dr, Fond Du Lac, WI 54935For Sale
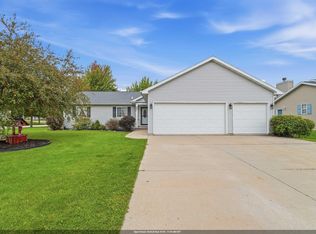 MLS ID #50333357, Jan M Krug. RANW as distributed by MLS GRID
 - $264,9002 bd2 ba1.6k sqft382 E 11th St, Fond Du Lac, WI 54935For Sale
 MLS ID #50333743, Brent R Lucas. RANW as distributed by MLS GRID
