3 Bedroom 2 Full bath ranch with private rear deck with built-in flat top & grill overlooking fenced-in backyard. Galley kitchen with walk-in pantry. Primary bedroom suite with newly renovated 2026 primary bath. Lower rec room for added living space. Newly built 22 x 22 garage in 2022 includes full insulated interior with split unit heating/cooling. Notable updates include 2026 house roof shingles, 2022 furnace, 2022 central air and vinyl replacement windows throughout. Includes all appliances. No offers presented until 9/30/26
Active-no offer
$259,900
81 N Hickory St, Fond Du Lac, WI 54935
3beds
1,229sqft
Single Family Residence
Built in 1956
6,969 Square Feet Lot
$261,400 Zestimate®
$211/sqft
$-- HOA
What's special
Primary bedroom suiteIncludes all appliancesOverlooking fenced-in backyard
- 1 day
- 389
- 20
Zillow last checked:
Listing updated:
Listed by:
Steven J Klapperich Office:920-923-6000,
Klapperich Real Estate, Inc.
Source: RANW as distributed by MLS GRID,MLS#: 50333127
Facts & features
Interior
Bedrooms & bathrooms
- Bedrooms: 3
- Bathrooms: 2
- Full bathrooms: 2
Bedroom 1
- Level: Main
- Dimensions: 15x10
Bedroom 2
- Level: Main
- Dimensions: 14x9
Bedroom 3
- Level: Main
- Dimensions: 12x9
Kitchen
- Level: Main
- Dimensions: 16x8
Living room
- Level: Main
- Dimensions: 22x15
Other
- Description: Rec Room
- Level: Lower
- Dimensions: 33x11
Heating
- Forced Air
Cooling
- Forced Air, Central Air
Appliances
- Included: Dryer, Microwave, Range, Refrigerator, Washer, Water Softener Owned
Features
- Pantry
- Basement: Partial,Sump Pump,Partial Fin. Contiguous
- Has fireplace: No
- Fireplace features: None
Interior area
- Total interior livable area: 1,229 sqft
- Finished area above ground: 1,229
- Finished area below ground: 0
Property
Parking
- Total spaces: 2
- Parking features: Detached, Heated Garage
- Garage spaces: 2
Accessibility
- Accessibility features: Not Applicable
Features
- Patio & porch: Deck
- Fencing: Fenced
Lot
- Size: 6,969 Square Feet
Details
- Parcel number: FDL1517103236100
- Zoning: Residential
Construction
Type & style
- Home type: SingleFamily
- Architectural style: Ranch
- Property subtype: Single Family Residence
Materials
- Vinyl Siding
- Foundation: Block
Condition
- New construction: No
- Year built: 1956
Utilities & green energy
- Sewer: Public Sewer
- Water: Public
Community & HOA
Location
- Region: Fond Du Lac
Financial & listing details
- Price per square foot: $211/sqft
- Tax assessed value: $101,400
- Annual tax amount: $2,759
- Date on market: 9/23/2026
- Inclusions: Refrigerator, range, microwave, portable ice maker, washer, dryer, garage refrigerator, dishwasher in garage, garage work benches, water softener
- Exclusions: Seller's personal property
Estimated market value
$261,400
$248,000 - $274,000
$1,786/mo
Price history
| Date | Event | Price |
|---|---|---|
| 9/23/2026 | Listed for sale | $259,900+205.8%$211/sqft |
Source: RANW as distributed by MLS GRID #50333127 Report a problem | ||
| 7/31/2017 | Sold | $85,000+157.6%$69/sqft |
Source: Public Record Report a problem | ||
| 3/30/2017 | Sold | $33,000$27/sqft |
Source: Public Record Report a problem | ||
Public tax history
| Year | Property taxes | Tax assessment |
|---|---|---|
| 2024 | $2,385 +4.2% | $101,400 |
| 2023 | $2,289 +0.9% | $101,400 +8.7% |
| 2022 | $2,268 -0.5% | $93,300 |
| 2021 | $2,280 +12.4% | $93,300 |
| 2020 | $2,028 -0.4% | $93,300 +5.8% |
| 2018 | $2,037 +6.2% | $88,200 +14.5% |
| 2017 | $1,917 +14.3% | $77,000 |
| 2016 | $1,678 -6.5% | $77,000 |
| 2015 | $1,795 +3% | $77,000 |
| 2014 | $1,742 +3.9% | $77,000 +4.3% |
| 2013 | $1,677 +1.9% | $73,800 |
| 2012 | $1,645 +5.8% | $73,800 |
| 2011 | $1,556 -0.7% | $73,800 |
| 2010 | $1,566 -19.8% | $73,800 -14.8% |
| 2009 | $1,954 +6% | $86,600 |
| 2008 | $1,843 +0.9% | $86,600 |
| 2007 | $1,826 +4.1% | $86,600 |
| 2006 | $1,753 +4.1% | $86,600 +17.3% |
| 2005 | $1,684 +0.8% | $73,800 |
| 2004 | $1,671 +4.7% | $73,800 |
| 2003 | $1,596 +15.6% | $73,800 +43% |
| 2002 | $1,380 +0.9% | $51,600 |
| 2001 | $1,368 +5.1% | $51,600 |
| 2000 | $1,302 | $51,600 |
Find assessor info on the county website
Monthly payment
Est. payment
Payment breakdown
Explore the cost of this home by adjusting the details. Changes won't be saved.Climate risks
Neighborhood: 54935

Similar homes
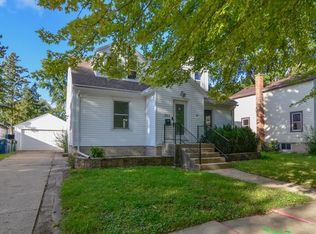
- $219,9003 bd1 ba1.2k sqft46 15th St, Fond Du Lac, WI 54935For Sale
 MLS ID #50333053, Terrance J Holz. RANW as distributed by MLS GRID
 - $239,9005 bd2 ba1.7k sqft303 E 10th St, Fond Du Lac, WI 54935For Sale
 MLS ID #50333230, Hayley M Gracyalny. RANW as distributed by MLS GRID
 - $259,9003 bd1 ba1.1k sqft256 S Peters Ave, Fond Du Lac, WI 54935For Sale
 MLS ID #50331540, Jan M Krug. RANW as distributed by MLS GRID
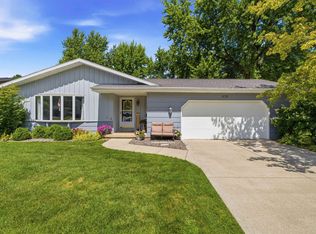
 - $279,9003 bd2 ba1.7k sqft579 W Division St, Fond Du Lac, WI 54935For Sale
 MLS ID #50331803, Elaine K Graf. RANW as distributed by MLS GRID
