Charming, Updated Home in a Fantastic North Fond du Lac Location! Welcome to this beautifully maintained 3-bedroom, 1-bath home offering 1,323 square feet of comfortable living space, thoughtful updates, and inviting indoor and outdoor areas. Step inside to discover a welcoming living room, a spacious formal dining room great for gatherings, and a generously sized kitchen with patio doors leading to a refreshed deck and fully fenced backyard—can be used for entertaining, relaxing, or enjoying summer evenings. The home also features inviting front and back porch areas. The unfinished basement offers exciting possibilities for future customization, whether you envision a recreation room, home office, hobby space, or additional finished living area, subject to local building requirements. An installed radon mitigation system is another valuable feature for anyone considering future basement improvements. A detached garage and additional storage shed provide even more practical storage space. Thoughtful upgrades throughout the property add comfort, convenience, and value! These include a recently RevaFlex-coated driveway and garage floor, newer central air conditioning (2025), furnace (2019), updated kitchen and bathroom flooring, fresh paint, and landscaping. A standout feature is the home's water filtration system! The property is equipped with a whole-house water softener and filtration system, providing treated and filtered water throughout the home. Additionally, a separate reverse osmosis drinking water system is connected directly to the refrigerator, supplying filtered drinking water and ice. Included appliances and Ring security cameras add even more everyday convenience. Location is one of this home's greatest advantages! Nestled in the Village of North Fond du Lac, the home is within walking distance of several educational options: - Early Learning Center (4K) – approximately 0.17 miles - Treffert Way School for the Exceptional Mind – approximately 0.10 miles - Bessie Allen Middle School – approximately 0.23 miles - Horace Mann High School – approximately 0.23 miles - Friendship Learning Elementary School – approximately 0.50 miles The village's public library and seasonal outdoor swimming pool are also within walking distance, offering wonderful opportunities for recreation and community activities just minutes from home. Enjoy the charm of village living without sacrificing convenience! Target is just a 5-minute drive away, with Walmart, Aldi, restaurants, and additional shopping nearby. Easy access to Highway 41 makes commuting convenient, while beautiful Lake Winnebago and Lakeside Park offer even more opportunities for outdoor recreation. With its combination of timeless charm, valuable upgrades, a fully fenced backyard, basement potential, whole-house water filtration, and exceptional proximity to schools, recreation, and shopping, this property offers so much more than meets the eye. Come experience everything this home and its wonderful location have to offer. Schedule your private showing today!
Active-no offer
$239,900
811 Minnesota Ave, North Fond Du Lac, WI 54937
3beds
1,323sqft
Single Family Residence
Built in 1920
5,662 Square Feet Lot
$236,100 Zestimate®
$181/sqft
$-- HOA
What's special
Detached garageAdditional storage shedGenerously sized kitchenFresh paintFully fenced backyardIncluded appliances
- 19 days
- 627
- 30
Zillow last checked:
Listing updated:
Listed by:
Dawn Lakin Office:920-923-6000,
Klapperich Real Estate, Inc.
Source: RANW as distributed by MLS GRID,MLS#: 50335060
Facts & features
Interior
Bedrooms & bathrooms
- Bedrooms: 3
- Bathrooms: 1
- Full bathrooms: 1
Bedroom 1
- Level: Upper
- Dimensions: 9x13
Bedroom 2
- Level: Upper
- Dimensions: 8x14
Bedroom 3
- Level: Main
- Dimensions: 8x11
Formal dining room
- Level: Main
- Dimensions: 9x16
Kitchen
- Level: Main
- Dimensions: 11x13
Living room
- Level: Main
- Dimensions: 10x21
Heating
- Forced Air
Cooling
- Forced Air, Central Air
Features
- Basement: Full,Radon Mitigation System,Sump Pump
- Has fireplace: No
- Fireplace features: None
Interior area
- Total interior livable area: 1,323 sqft
- Finished area above ground: 1,323
- Finished area below ground: 0
Property
Parking
- Total spaces: 1
- Parking features: Detached
- Garage spaces: 1
Accessibility
- Accessibility features: Not Applicable
Lot
- Size: 5,662 Square Feet
Details
- Parcel number: V05161799MQ44000
- Zoning: Residential
Construction
Type & style
- Home type: SingleFamily
- Property subtype: Single Family Residence
Materials
- Vinyl Siding
- Foundation: Block
Condition
- New construction: No
- Year built: 1920
Utilities & green energy
- Sewer: Public Sewer
- Water: Public
Community & HOA
Location
- Region: North Fond Du Lac
Financial & listing details
- Price per square foot: $181/sqft
- Tax assessed value: $143,700
- Annual tax amount: $3,005
- Date on market: 10/29/2026
- Inclusions: Refrigerator, stove, washer, dryer, 3 tvs and wall attachments, water softner, Shed
- Exclusions: Sellers personal property
Estimated market value
$236,100
$224,000 - $248,000
$1,753/mo
Price history
| Date | Event | Price |
|---|---|---|
| 10/29/2026 | Listed for sale | $239,900+433.1%$181/sqft |
Source: RANW as distributed by MLS GRID #50335060 Report a problem | ||
| 12/13/2011 | Listing removed | $45,000$34/sqft |
Source: isNowListed.com Report a problem | ||
| 11/16/2011 | Price change | $45,000-24.4%$34/sqft |
Source: RE/MAX Millennium #50043892 Report a problem | ||
| 11/6/2011 | Listed for sale | $59,500$45/sqft |
Source: isNowListed.com Report a problem | ||
| 8/11/2011 | Listing removed | $59,500$45/sqft |
Source: RE/MAX Millennium Realty #50020073 Report a problem | ||
| 3/2/2011 | Price change | $59,500+100747.5%$45/sqft |
Source: RE/MAX Millennium Realty #50020073 Report a problem | ||
| 2/25/2011 | Price change | $59-99.9% |
Source: RE/MAX Millennium Realty #50020073 Report a problem | ||
| 12/29/2010 | Pending sale | $59,500$45/sqft |
Source: RE/MAX Millennium Realty #50020073 Report a problem | ||
| 11/26/2010 | Price change | $59,500-11.9%$45/sqft |
Source: RE/MAX Millennium Realty #50020073 Report a problem | ||
| 11/23/2010 | Listed for sale | $67,500$51/sqft |
Source: RE/MAX Millennium Realty #50020073 Report a problem | ||
Public tax history
| Year | Property taxes | Tax assessment |
|---|---|---|
| 2025 | $3,006 +2.2% | $143,700 |
| 2024 | $2,940 +8.3% | $143,700 |
| 2023 | $2,714 -8.1% | $143,700 |
| 2022 | $2,954 +36.6% | $143,700 +84.5% |
| 2021 | $2,163 +10.6% | $77,900 |
| 2020 | $1,955 +6.4% | $77,900 |
| 2018 | $1,838 +0% | $77,900 |
| 2017 | $1,837 +1.6% | $77,900 |
| 2016 | $1,809 +2.9% | $77,900 |
| 2015 | $1,758 -1.7% | $77,900 |
| 2014 | $1,788 -3.1% | $77,900 |
| 2013 | $1,845 -1.7% | $77,900 |
| 2012 | $1,877 +1% | $77,900 |
| 2011 | $1,859 +4.9% | $77,900 |
| 2010 | $1,772 +0.8% | $77,900 |
| 2009 | $1,759 -0.7% | $77,900 |
| 2008 | $1,772 +0.3% | $77,900 |
| 2007 | $1,766 +6.9% | $77,900 +2.9% |
| 2006 | $1,652 -3.6% | $75,700 |
| 2005 | $1,713 +3.7% | $75,700 |
| 2004 | $1,652 +4% | $75,700 +22.3% |
| 2003 | $1,588 | $61,900 |
| 2002 | -- | $61,900 |
| 2001 | -- | $61,900 |
| 2000 | -- | $61,900 |
Find assessor info on the county website
Monthly payment
Est. payment
Payment breakdown
Explore the cost of this home by adjusting the details. Changes won't be saved.Climate risks
Neighborhood: North Fond du Lac
- $192,7003 bd1 ba1.3k sqft811 Minnesota Ave, North fond du lac, WI 54937Off Market

- $232,5003 bd1 ba1.1k sqft121 Friendship St, Fond Du Lac, WI 54937Off Market

- $153,2001 bd1 ba864 sqft814 Minnesota Ave, Fond Du Lac, WI 54937Off Market
- $250,800-- bd-- ba-- sqft812 Minnesota Ave, North Fond Du Lac, WI 54937Off Market
Similar homes
- $219,9003 bd2 ba1.4k sqft713 Michigan Ave, Fond Du Lac, WI 54937For Sale
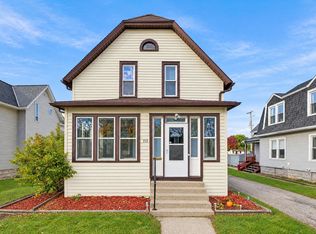 MLS ID #50335260, Elaine K Graf. RANW as distributed by MLS GRID
- $224,9003 bd1 ba1.1k sqft320 Illinois Ave, Fond Du Lac, WI 54937For Sale
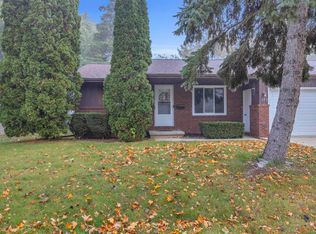 MLS ID #50334666, Amy J Teifke. RANW as distributed by MLS GRID
- $219,4003 bd2 ba1.2k sqft521 Van Dyne Rd, Fond Du Lac, WI 54937For Sale
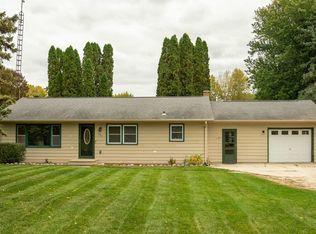 MLS ID #50334511, Connor A Derenne. RANW as distributed by MLS GRID
- $274,9002 bd2 ba1.5k sqft332 Wisconsin Ave, Fond Du Lac, WI 54937For Sale
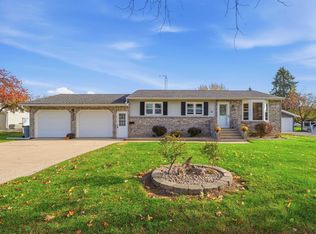 MLS ID #50335189, Kevin J Jones. RANW as distributed by MLS GRID
