Well-Maintained Ranch with Major Updates Already Complete! This exceptionally well-kept 3-bedroom ranch offers comfortable living, generous room sizes, and peace of mind with numerous recent improvements. The home features a spacious living room with beautiful oversized windows that fill the space with natural light, along with generously sized bedrooms. The third bedroom closet has been thoughtfully converted to accommodate a convenient main-floor washer and dryer, with additional laundry hookups available in the basement. Major updates include a new roof (2024), furnace motor and module heat exchanger (2025), complete foundation repair (2026), and electrical service updated to 100 amp (2026). Fresh paint throughout gives the home a clean, refreshed feel. The expansive basement has been freshly beamed and is ready for your finishing ideas, offering plenty of potential for additional living space, storage, or recreation. Outside, enjoy the fantastic open yard with plenty of room to relax, entertain, or play. This home has been lovingly maintained and is ready for its next owner. Don't wait to schedule your showing today!
Active-offer no bump
$255,900
54 S Sallie Ave, Fond Du Lac, WI 54935
3beds
1,094sqft
Single Family Residence
Built in 1958
8,276 Square Feet Lot
$257,300 Zestimate®
$234/sqft
$-- HOA
What's special
Expansive basementFresh paint throughoutGenerously sized bedroomsBeautiful oversized windowsFantastic open yard
- 3 days
- 379
- 16
Zillow last checked:
Listing updated:
Listed by:
Christy M Wasieleski PREF:920-539-5350,
Zellner Real Estate
Source: RANW as distributed by MLS GRID,MLS#: 50335897
Facts & features
Interior
Bedrooms & bathrooms
- Bedrooms: 3
- Bathrooms: 1
- Full bathrooms: 1
Bedroom 1
- Level: Main
- Dimensions: 12x13
Bedroom 2
- Level: Main
- Dimensions: 12x11
Bedroom 3
- Level: Main
- Dimensions: 8x11
Dining room
- Level: Main
- Dimensions: 8x11
Kitchen
- Level: Main
- Dimensions: 12x11
Living room
- Level: Main
- Dimensions: 23x13
Heating
- Forced Air
Cooling
- Forced Air, Central Air
Appliances
- Included: Microwave, Range, Refrigerator
Features
- Cable Available, High Speed Internet
- Basement: Full,Sump Pump
- Has fireplace: No
- Fireplace features: None
Interior area
- Total interior livable area: 1,094 sqft
- Finished area above ground: 1,094
- Finished area below ground: 0
Property
Parking
- Total spaces: 1
- Parking features: Attached
- Attached garage spaces: 1
Accessibility
- Accessibility features: 1st Floor Bedroom, 1st Floor Full Bath, Laundry 1st Floor
Lot
- Size: 8,276 Square Feet
- Features: Near Bus Line, Sidewalk
Details
- Parcel number: FDL1517114484100
- Zoning: Residential
Construction
Type & style
- Home type: SingleFamily
- Architectural style: Ranch
- Property subtype: Single Family Residence
Materials
- Aluminum Siding
- Foundation: Block
Condition
- New construction: No
- Year built: 1958
Utilities & green energy
- Sewer: Public Sewer
- Water: Public
Community & HOA
Location
- Region: Fond Du Lac
Financial & listing details
- Price per square foot: $234/sqft
- Tax assessed value: $195,300
- Annual tax amount: $3,160
- Date on market: 11/18/2026
- Inclusions: Stove, Refrigerator, Microwave, Cabinet in Garage, Garage Door Opener, Dehumidifier
- Exclusions: Seller's Personal Property
Estimated market value
$257,300
$244,000 - $270,000
$1,557/mo
Price history
| Date | Event | Price |
|---|---|---|
| 11/21/2026 | Contingent | $255,900$234/sqft |
Source:  WIREX MLS #50335897 Report a problem | ||
| 11/18/2026 | Listed for sale | $255,900$234/sqft |
Source: WIREX MLS #1988774 Report a problem | ||
Public tax history
| Year | Property taxes | Tax assessment |
|---|---|---|
| 2025 | $3,161 +13.3% | $195,300 +65.9% |
| 2024 | $2,790 +3.8% | $117,700 |
| 2023 | $2,687 -6.1% | $117,700 |
| 2022 | $2,861 -0.5% | $117,700 |
| 2021 | $2,876 +11.1% | $117,700 |
| 2020 | $2,588 -2.7% | $117,700 +3.4% |
| 2018 | $2,660 +0.1% | $113,800 |
| 2017 | $2,658 +3.6% | $113,800 |
| 2016 | $2,566 -4.6% | $113,800 |
| 2015 | $2,690 +3% | $113,800 |
| 2014 | $2,611 -7.9% | $113,800 -7% |
| 2013 | $2,835 +2.4% | $122,300 |
| 2012 | $2,769 +3.5% | $122,300 |
| 2011 | $2,674 -0.6% | $122,300 |
| 2010 | $2,690 +3.2% | $122,300 +5.9% |
| 2009 | $2,606 +6% | $115,500 |
| 2008 | $2,458 +0.9% | $115,500 |
| 2007 | $2,435 +4.1% | $115,500 |
| 2006 | $2,339 -5.6% | $115,500 +6.5% |
| 2005 | $2,476 +0.8% | $108,500 |
| 2004 | $2,456 +4.7% | $108,500 |
| 2003 | $2,346 +16.4% | $108,500 +43.9% |
| 2002 | $2,016 +0.9% | $75,400 |
| 2001 | $1,999 +5.1% | $75,400 |
| 2000 | $1,903 | $75,400 |
Find assessor info on the county website
Monthly payment
Est. payment
Payment breakdown
Explore the cost of this home by adjusting the details. Changes won't be saved.Climate risks
Neighborhood: 54935

Similar homes
- $245,0003 bd2 ba1.6k sqft317 Boyd St, Fond Du Lac, WI 54935For Sale
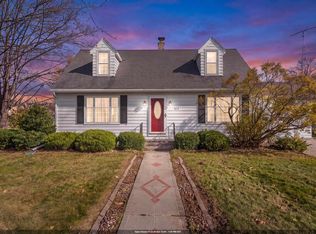 MLS ID #50335945, Teresa A Keenan. RANW as distributed by MLS GRID
- $249,9003 bd1 ba1.4k sqft535 E 10th St, Fond Du Lac, WI 54935For Sale
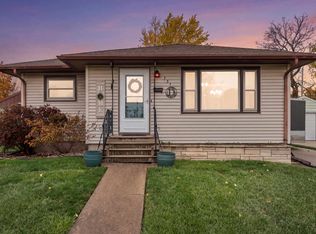 MLS ID #50335545, Christine M Hartwig. RANW as distributed by MLS GRID
- $224,9003 bd1 ba1.1k sqft457 E McWilliams St, Fond Du Lac, WI 54935For Sale
 MLS ID #50334668, Bethany J Warntjes. RANW as distributed by MLS GRID
- $189,5003 bd2 ba1.2k sqft15 Sibley St, Fond Du Lac, WI 54935For Sale
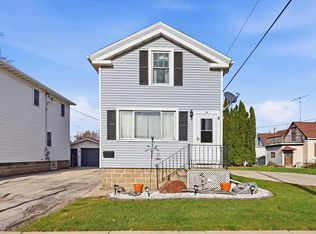 MLS ID #50335949, Valerie A Bohn. RANW as distributed by MLS GRID
