Charming Character Home + Extra Lot! Welcome home! This move-in ready character home brings together timeless craftsmanship and tasteful modern updates, offering a warm and inviting atmosphere from the moment you step inside. Thoughtfully refreshed inside and out, this property strikes the perfect balance between classic architecture, everyday functionality, and low-maintenance living. Inside, the heart of the home lies in its original warm woodwork, beautiful hardwood floors, and a gorgeous hardwood staircase that serves as a stunning architectural centerpiece. Large windows fill each room with bright natural light, perfectly accentuating the crisp, neutral paint and updated light fixtures throughout. The home features 1.5 baths, updated with fresh fixtures to deliver clean, modern style and convenience for daily routines and hosting guests alike. Step outside to discover the true centerpiece of this property. While the main yard features clean, neatly detailed landscaping for effortless curb appeal, the included adjacent extra lot opens up endless outdoor possibilities! Having this rare extra parcel right at your doorstep gives you a dedicated sanctuary for all your outdoor passions. Already bordered by many perennials, it’s the ideal setup to plant a massive, flourishing vegetable garden, construct raised beds, or design your dream landscape. If you need space to stretch out, it offers an incredible, expansive lawn—perfect for kids to play, pets to run free, hosting summer games, or simply enjoying your own quiet, green retreat with unbeatable privacy. With 1.5 baths, gorgeous hardwood details, double the outdoor freedom for gardening and play, move-in ready interior updates, and original charm, this home offers an exceptional opportunity for anyone looking for flexibility, style, and room to grow! Garage has been left in place to maintain original footprint for new owner. Other room upper is a closet.
Active-no offer
$230,000
180 Hoyt St, Fond Du Lac, WI 54935
3beds
1,584sqft
Single Family Residence
Built in 1862
4,791 Square Feet Lot
$232,300 Zestimate®
$145/sqft
$-- HOA
What's special
Tasteful modern updatesTimeless craftsmanshipMove-in ready character homeUnbeatable privacyWarm and inviting atmosphereAdjacent extra lotOriginal warm woodwork
- 9 days
- 461
- 26
Zillow last checked:
Listing updated:
Listed by:
Patty L Wohlt PREF:920-420-4098,
Berkshire Hathaway HS Water City Realty
Source: RANW as distributed by MLS GRID,MLS#: 50335555
Facts & features
Interior
Bedrooms & bathrooms
- Bedrooms: 3
- Bathrooms: 2
- Full bathrooms: 1
- 1/2 bathrooms: 1
Bedroom 1
- Level: Upper
- Dimensions: 12x10
Bedroom 2
- Level: Upper
- Dimensions: 10x11
Bedroom 3
- Level: Upper
- Dimensions: 11x12
Formal dining room
- Level: Main
- Dimensions: 10x15
Kitchen
- Level: Main
- Dimensions: 14x11
Living room
- Level: Main
- Dimensions: 16x12
Other
- Description: Foyer
- Level: Main
- Dimensions: 8x9
Other
- Description: Den/Office
- Level: Main
- Dimensions: 8x14
Other
- Description: Other - See Remarks
- Level: Upper
- Dimensions: 6x11
Appliances
- Included: Dishwasher, Range, Refrigerator
Features
- At Least 1 Bathtub, Formal Dining
- Flooring: Wood/Simulated Wood Fl
- Basement: Full
- Has fireplace: No
- Fireplace features: None
Interior area
- Total interior livable area: 1,584 sqft
- Finished area above ground: 1,584
- Finished area below ground: 0
Property
Parking
- Total spaces: 1
- Parking features: Detached
- Garage spaces: 1
Accessibility
- Accessibility features: Hallways 42"+, Level Drive, Level Lot, Low Pile Or No Carpeting
Features
- Fencing: Fenced
Lot
- Size: 4,791 Square Feet
- Features: Sidewalk
Details
- Parcel number: FDL1517113352700
- Zoning: Residential
Construction
Type & style
- Home type: SingleFamily
- Architectural style: Farmhouse
- Property subtype: Single Family Residence
Materials
- Aluminum Siding
- Foundation: Stone
Condition
- New construction: No
- Year built: 1862
Utilities & green energy
- Sewer: Public Sewer
- Water: Public
Community & HOA
Location
- Region: Fond Du Lac
Financial & listing details
- Price per square foot: $145/sqft
- Tax assessed value: $178,700
- Annual tax amount: $2,940
- Date on market: 11/9/2026
- Inclusions: Stove, refrigerator, dishwasher, 29 Woods Place - Parcel ID #FDL-15-17-11-33-528-00
- Exclusions: Personal property of Seller not listed as included
Estimated market value
$232,300
$221,000 - $244,000
$1,872/mo
Price history
| Date | Event | Price |
|---|---|---|
| 11/9/2026 | Listed for sale | $230,000+132.6%$145/sqft |
Source: RANW as distributed by MLS GRID #50335555 Report a problem | ||
| 6/1/2019 | Listing removed | $98,900$62/sqft |
Source: RE/MAX Heritage #50200757 Report a problem | ||
| 6/1/2019 | Pending sale | $98,900+5.2%$62/sqft |
Source: RE/MAX Heritage #50200757 Report a problem | ||
| 5/31/2019 | Sold | $94,000-5%$59/sqft |
Source: RANW as distributed by MLS GRID #50200757 Report a problem | ||
| 9/27/2018 | Listed for sale | $98,900$62/sqft |
Source: RE/MAX Heritage #50192160 Report a problem | ||
Public tax history
| Year | Property taxes | Tax assessment |
|---|---|---|
| 2025 | $3,030 +20.5% | $178,700 +79.4% |
| 2024 | $2,515 +2.1% | $99,600 |
| 2023 | $2,462 +1.7% | $99,600 |
| 2022 | $2,421 -0.5% | $99,600 |
| 2021 | $2,434 +5% | $99,600 |
| 2020 | $2,318 +4.5% | $99,600 +10.8% |
| 2018 | $2,219 +6.5% | $89,900 |
| 2017 | $2,084 +4.8% | $89,900 |
| 2016 | $1,989 -5.7% | $89,900 |
| 2015 | $2,108 +9.6% | $89,900 +6.1% |
| 2014 | $1,924 -14.6% | $84,700 -13.5% |
| 2013 | $2,252 +2.2% | $97,900 |
| 2012 | $2,204 +4.4% | $97,900 |
| 2011 | $2,112 -0.6% | $97,900 |
| 2010 | $2,125 -1.8% | $97,900 +2.1% |
| 2009 | $2,164 +6% | $95,900 |
| 2008 | $2,041 +0.9% | $95,900 |
| 2007 | $2,022 +4.1% | $95,900 |
| 2006 | $1,942 +2% | $95,900 +15% |
| 2005 | $1,903 +0.8% | $83,400 |
| 2004 | $1,888 +4.7% | $83,400 |
| 2003 | $1,803 +2.6% | $83,400 +26.9% |
| 2002 | $1,757 +0.9% | $65,700 |
| 2001 | $1,742 +5.1% | $65,700 |
| 2000 | $1,658 | $65,700 |
Find assessor info on the county website
Monthly payment
Est. payment
Payment breakdown
Explore the cost of this home by adjusting the details. Changes won't be saved.Climate risks
Neighborhood: 54935

Similar homes
- $239,9003 bd2 ba2k sqft270 E Cotton St, Fond Du Lac, WI 54935For Sale
 MLS ID #50335608, Tou L Yang. RANW as distributed by MLS GRID
- $255,9003 bd1 ba1k sqft54 S Sallie Ave, Fond Du Lac, WI 54935For Sale
 MLS ID #50335897, Christy M Wasieleski. RANW as distributed by MLS GRID
- $225,0004 bd2 ba1.5k sqft269 Rose Ave, Fond Du Lac, WI 54935For Sale
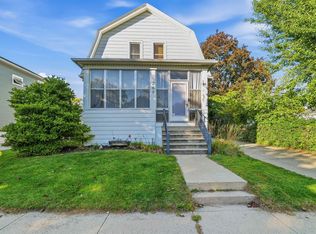 MLS ID #50334282, Dani J Roloff. RANW as distributed by MLS GRID
- $209,9994 bd2 ba1.5k sqft116 8th St, Fond Du Lac, WI 54935For Sale
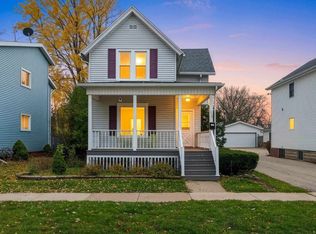 MLS ID #50335480, Jenny M Landro. RANW as distributed by MLS GRID
