What a Beauty! 3 bdrm home featuring a 1st floor bedroom & bath plus 2 more bdrms and a 2nd bath up! There is an eat-in kitchen w/dishwasher & pantry, extra big living room w/hw floors, enclosed front porch, extra large 2 1/2 car garage, adorable yard, central air and blocks from Waters School (Eatons too)! Roof new in 2020 (complete teat off) Water heater 2023.
Active-no offer
$212,000
410 S Park Ave, Fond Du Lac, WI 54935
3beds
1,352sqft
Single Family Residence
Built in 1910
6,098 Square Feet Lot
$216,200 Zestimate®
$157/sqft
$-- HOA
What's special
Adorable yardEnclosed front porchCentral air
- 12 days
- 656
- 32
Likely to sell faster than
Zillow last checked:
Listing updated:
Listed by:
Anne A Lisowe 920-923-5556,
Preferred Properties Of Fdl, Inc.
Source: RANW as distributed by MLS GRID,MLS#: 50335121
Facts & features
Interior
Bedrooms & bathrooms
- Bedrooms: 3
- Bathrooms: 2
- Full bathrooms: 2
Bedroom 1
- Level: Main
- Dimensions: 12x10
Bedroom 2
- Level: Upper
- Dimensions: 12x11
Bedroom 3
- Level: Upper
- Dimensions: 13x10
Kitchen
- Level: Main
- Dimensions: 14x13
Living room
- Level: Main
- Dimensions: 23x13
Heating
- Forced Air
Cooling
- Forced Air, Central Air
Features
- Basement: Partial
- Has fireplace: No
- Fireplace features: None
Interior area
- Total interior livable area: 1,352 sqft
- Finished area above ground: 1,352
- Finished area below ground: 0
Property
Parking
- Total spaces: 2
- Parking features: Detached
- Garage spaces: 2
Accessibility
- Accessibility features: 1st Floor Bedroom, 1st Floor Full Bath
Lot
- Size: 6,098 Square Feet
Details
- Parcel number: FDL1517143237800
- Zoning: Residential
Construction
Type & style
- Home type: SingleFamily
- Property subtype: Single Family Residence
Materials
- Aluminum Siding
- Foundation: Block
Condition
- New construction: No
- Year built: 1910
Utilities & green energy
- Sewer: Public Sewer
- Water: Public
Community & HOA
Location
- Region: Fond Du Lac
Financial & listing details
- Price per square foot: $157/sqft
- Tax assessed value: $180,100
- Annual tax amount: $3,053
- Date on market: 10/30/2026
- Inclusions: Stove, refrigerator, washer, dryer, dishwasher, blinds, garage door opener & control
- Exclusions: Sellers personal property
Estimated market value
$216,200
$205,000 - $227,000
$1,771/mo
Price history
| Date | Event | Price |
|---|---|---|
| 10/30/2026 | Listed for sale | $212,000+84.3%$157/sqft |
Source: RANW as distributed by MLS GRID #50335121 Report a problem | ||
| 2/15/2019 | Sold | $115,000-2.5%$85/sqft |
Source: RANW as distributed by MLS GRID #50196540 Report a problem | ||
| 2/15/2019 | Pending sale | $118,000$87/sqft |
Source: Klapperich Real Estate, Inc. #50196540 Report a problem | ||
| 1/10/2019 | Listed for sale | $118,000$87/sqft |
Source: Klapperich Real Estate, Inc. #50196540 Report a problem | ||
Public tax history
| Year | Property taxes | Tax assessment |
|---|---|---|
| 2025 | $3,053 +11.5% | $180,100 +65.8% |
| 2024 | $2,739 +2.1% | $108,600 |
| 2023 | $2,681 +1.6% | $108,600 |
| 2022 | $2,640 -0.5% | $108,600 |
| 2021 | $2,654 +5.1% | $108,600 |
| 2020 | $2,525 +0.7% | $108,600 +1% |
| 2018 | $2,506 0% | $107,500 |
| 2017 | $2,507 +3.9% | $107,500 |
| 2016 | $2,414 -13% | $107,500 |
| 2015 | $2,775 +12.7% | $107,500 |
| 2014 | $2,462 -0.1% | $107,500 +0.7% |
| 2013 | $2,465 +2.3% | $106,800 |
| 2012 | $2,410 +13% | $106,800 +8.1% |
| 2011 | $2,132 -0.6% | $98,800 |
| 2010 | $2,145 -3.4% | $98,800 +0.4% |
| 2009 | $2,220 +6% | $98,400 |
| 2008 | $2,094 +0.9% | $98,400 |
| 2007 | $2,075 +4.1% | $98,400 |
| 2006 | $1,992 +2% | $98,400 +15% |
| 2005 | $1,954 +0.8% | $85,600 |
| 2004 | $1,938 +4.7% | $85,600 |
| 2003 | $1,851 +9.3% | $85,600 +35.2% |
| 2002 | $1,693 +0.9% | $63,300 |
| 2001 | $1,678 +5.1% | $63,300 |
| 2000 | $1,597 | $63,300 |
Find assessor info on the county website
Monthly payment
Est. payment
Payment breakdown
Explore the cost of this home by adjusting the details. Changes won't be saved.Climate risks
Neighborhood: 54935
Nearby schools
Schools provided by the listing agent
- Elementary: Waters
- Middle: Theisen
- High: Fond du Lac
Source: RANW as distributed by MLS GRID. This data may not be complete. We recommend contacting the local school district to confirm school assignments for this home.


Similar homes
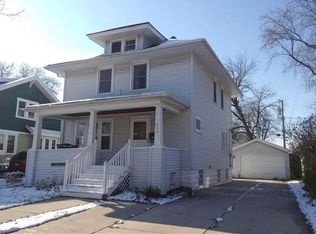
- $209,9994 bd2 ba1.5k sqft116 8th St, Fond Du Lac, WI 54935For Sale
 MLS ID #50335480, Jenny M Landro. RANW as distributed by MLS GRID
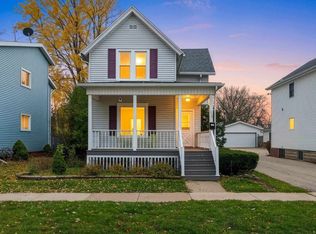
- $209,9003 bd2 ba1.1k sqft172 7th St, Fond Du Lac, WI 54935For Sale
 MLS ID #50332254, Amy J Teifke. RANW as distributed by MLS GRID
- $209,9004 bd1 ba1.6k sqft419 Morris St, Fond Du Lac, WI 54935For Sale
 MLS ID #50334667, Larry B Smith. RANW as distributed by MLS GRID
- $214,0003 bd2 ba1.9k sqft270 Gillett St, Fond Du Lac, WI 54935For Sale
 MLS ID #50329561, Brendan Stormo. RANW as distributed by MLS GRID
