Move In Ready & Affordable! This 3 Bedroom, 1 Bath Home with Full Basement and 2 Car Garage is a way better option than renting! It has plenty of character with the beautiful woodwork but also has some updates including vinyl windows, central air, paint, and some flooring & bathroom finishes. Its in a great location within walking distance to downtown and the amenities it offers. Access to the garage is via an easement off of 9th St. Call now to make your homeownership dream a reality!
Active-no offer
$174,900
402 S Main St, Fond Du Lac, WI 54935
3beds
1,248sqft
Single Family Residence
Built in 1910
3,920 Square Feet Lot
$176,000 Zestimate®
$140/sqft
$-- HOA
What's special
Full basementVinyl windowsBeautiful woodworkCentral air
- 11 days
- 257
- 27
Zillow last checked:
Listing updated:
Listed by:
Jason M Zellner CELL:920-960-3898,
Zellner Real Estate
Source: RANW as distributed by MLS GRID,MLS#: 50335520
Facts & features
Interior
Bedrooms & bathrooms
- Bedrooms: 3
- Bathrooms: 1
- Full bathrooms: 1
Bedroom 1
- Level: Upper
- Dimensions: 12X10
Bedroom 2
- Level: Upper
- Dimensions: 11X10
Bedroom 3
- Level: Upper
- Dimensions: 11X10
Formal dining room
- Level: Main
- Dimensions: 12X11
Kitchen
- Level: Main
- Dimensions: 11X8
Living room
- Level: Main
- Dimensions: 17X12
Other
- Description: 3 Season Rm
- Level: Main
- Dimensions: 18X6
Heating
- Forced Air
Cooling
- Forced Air, Central Air
Appliances
- Included: Microwave, Range, Refrigerator
Features
- At Least 1 Bathtub, Cable Available, High Speed Internet
- Flooring: Wood/Simulated Wood Fl
- Basement: Full,Sump Pump
- Has fireplace: No
- Fireplace features: None
Interior area
- Total interior livable area: 1,248 sqft
- Finished area above ground: 1,248
- Finished area below ground: 0
Property
Parking
- Total spaces: 2
- Parking features: Alley Access, Detached
- Garage spaces: 2
Accessibility
- Accessibility features: Not Applicable
Lot
- Size: 3,920 Square Feet
Details
- Parcel number: FDL1517154232400
- Zoning: Residential
Construction
Type & style
- Home type: SingleFamily
- Architectural style: Colonial
- Property subtype: Single Family Residence
Materials
- Stone, Stucco, Shake Siding
- Foundation: Stone
Condition
- New construction: No
- Year built: 1910
Utilities & green energy
- Sewer: Public Sewer
- Water: Public
Community & HOA
Location
- Region: Fond Du Lac
Financial & listing details
- Price per square foot: $140/sqft
- Tax assessed value: $112,000
- Annual tax amount: $1,914
- Date on market: 11/9/2026
- Inclusions: Refrigerator, Range, Window Treatments, Garbage & Recycle Bins
- Exclusions: Seller's Personal Property
Estimated market value
$176,000
$167,000 - $185,000
$1,458/mo
Price history
| Date | Event | Price |
|---|---|---|
| 11/9/2026 | Listed for sale | $174,900+44.5%$140/sqft |
Source:  WIREX MLS #50335520 Report a problem | ||
| 10/9/2023 | Sold | $121,000-10.3%$97/sqft |
Source: RANW as distributed by MLS GRID #50280208 Report a problem | ||
| 9/20/2023 | Contingent | $134,900$108/sqft |
Source: WIREX MLS #50280208 Report a problem | ||
| 8/25/2023 | Listed for sale | $134,900+104.4%$108/sqft |
Source: RANW as distributed by MLS GRID #50280208 Report a problem | ||
| 11/5/2013 | Sold | $66,000$53/sqft |
Source: Public Record Report a problem | ||
Public tax history
| Year | Property taxes | Tax assessment |
|---|---|---|
| 2025 | $1,914 +19% | $112,000 +77.2% |
| 2024 | $1,608 +2.2% | $63,200 |
| 2023 | $1,573 +2.4% | $63,200 |
| 2022 | $1,536 -0.5% | $63,200 |
| 2021 | $1,545 -25.8% | $63,200 |
| 2020 | $2,081 +4.9% | $63,200 +2.6% |
| 2018 | $1,984 +16.4% | $61,600 |
| 2017 | $1,704 +19.7% | $61,600 |
| 2016 | $1,424 -23.2% | $61,600 |
| 2015 | $1,854 +2% | $61,600 |
| 2014 | $1,818 +15.5% | $61,600 -5.1% |
| 2013 | $1,574 +3% | $64,900 |
| 2012 | $1,529 +6.6% | $64,900 |
| 2011 | $1,434 -0.4% | $64,900 |
| 2010 | $1,440 -0.4% | $64,900 +1.2% |
| 2009 | $1,446 +6% | $64,100 |
| 2008 | $1,364 +0.9% | $64,100 |
| 2007 | $1,352 +4.1% | $64,100 |
| 2006 | $1,298 -10.4% | $64,100 +0.9% |
| 2005 | $1,449 +0.8% | $63,500 |
| 2004 | $1,438 +4.7% | $63,500 |
| 2003 | $1,373 +16.4% | $63,500 +44% |
| 2002 | $1,179 +0.9% | $44,100 |
| 2001 | $1,169 +5.1% | $44,100 |
| 2000 | $1,113 | $44,100 |
Find assessor info on the county website
Monthly payment
Est. payment
Payment breakdown
Explore the cost of this home by adjusting the details. Changes won't be saved.Climate risks
Neighborhood: 54935
Nearby schools
Schools provided by the listing agent
- Elementary: Riverside
- Middle: Theisen
- High: Fond du Lac
Source: RANW as distributed by MLS GRID. This data may not be complete. We recommend contacting the local school district to confirm school assignments for this home.


Similar homes
- $179,9002 bd1 ba864 sqft317 W 11th St, Fond Du Lac, WI 54935For Sale
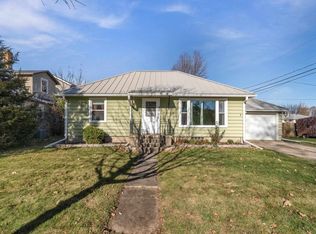 MLS ID #50335887, Rhiannon A Diederichs. RANW as distributed by MLS GRID
- $160,0003 bd1 ba1.3k sqft73 E Rees St, Fond Du Lac, WI 54935For Sale
 MLS ID #50335351, Sihana Elmazi. RANW as distributed by MLS GRID
- $150,0003 bd2 ba1.4k sqft231 Ellis St, Fond Du Lac, WI 54935For Sale
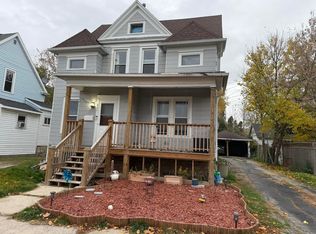 MLS ID #50335461, Bob A Mathe. RANW as distributed by MLS GRID
- $169,9002 bd1 ba722 sqft267 Weis Ave, Fond Du Lac, WI 54935For Sale
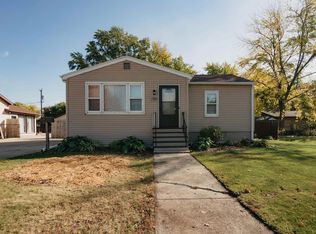 MLS ID #50335905, Gus Garcia. RANW as distributed by MLS GRID
