Move right into this well-maintained 2-bedroom, 1-bath home featuring the convenience of main floor laundry, central air, and a spacious full basement for plenty of storage. Enjoy peace of mind with a furnace and water heater replaced in 2022, along with a detached 2-car garage and fenced backyard, for pets, gardening, entertaining, or relaxing. Conveniently located near schools, parks, and everyday conveniences, this home is ready for its next owner. Schedule your showing today! Please allow 48-hour binding acceptance.
Active-offer no bump
$160,000
82 E 11th St, Fond Du Lac, WI 54935
2beds
1,065sqft
Single Family Residence
Built in 1910
7,840 Square Feet Lot
$182,600 Zestimate®
$150/sqft
$-- HOA
What's special
Main floor laundryCentral air
- 93 days
- 327
- 9
Zillow last checked:
Listing updated:
Listed by:
Kate P Cassola 920-216-0928,
RE/MAX Heritage
Source: RANW as distributed by MLS GRID,MLS#: 50328572
Facts & features
Interior
Bedrooms & bathrooms
- Bedrooms: 2
- Bathrooms: 1
- Full bathrooms: 1
Bedroom 1
- Level: Main
- Dimensions: 13x13
Bedroom 2
- Level: Main
- Dimensions: 10x10
Formal dining room
- Level: Main
- Dimensions: 15x14
Kitchen
- Level: Main
- Dimensions: 12x15
Living room
- Level: Main
- Dimensions: 14x14
Other
- Description: Bonus Room
- Level: Main
- Dimensions: 10x6
Other
- Description: Laundry
- Level: Main
- Dimensions: 11x8
Cooling
- Central Air
Features
- Basement: Full
- Has fireplace: No
- Fireplace features: None
Interior area
- Total interior livable area: 1,065 sqft
- Finished area above ground: 1,065
- Finished area below ground: 0
Property
Parking
- Total spaces: 2
- Parking features: Detached
- Garage spaces: 2
Accessibility
- Accessibility features: 1st Floor Bedroom, 1st Floor Full Bath, Laundry 1st Floor
Lot
- Size: 7,840 Square Feet
Details
- Parcel number: FDL1517154118900
- Zoning: Residential
Construction
Type & style
- Home type: SingleFamily
- Property subtype: Single Family Residence
Materials
- Aluminum Siding, Vinyl Siding
- Foundation: Block, Stone
Condition
- New construction: No
- Year built: 1910
Utilities & green energy
- Sewer: Public Sewer
- Water: Public
Community & HOA
Location
- Region: Fond Du Lac
Financial & listing details
- Price per square foot: $150/sqft
- Tax assessed value: $80,600
- Annual tax amount: $2,037
- Date on market: 7/6/2026
- Inclusions: Washer/ Dryer, Stove/ Rage, Refrigerator
- Exclusions: Sellers personal property
Estimated market value
$182,600
$148,000 - $225,000
$1,248/mo
Price history
| Date | Event | Price |
|---|---|---|
| 7/10/2026 | Contingent | $160,000$150/sqft |
Source:  WIREX MLS #50328572 Report a problem WIREX MLS #50328572 Report a problem | ||
| 7/6/2026 | Listed for sale | $160,000$150/sqft |
Source: RANW as distributed by MLS GRID #50328572 Report a problem | ||
Public tax history
| Year | Property taxes | Tax assessment |
|---|---|---|
| 2024 | $1,867 +4.8% | $80,600 |
| 2023 | $1,782 -9.1% | $80,600 |
| 2022 | $1,959 -0.5% | $80,600 |
| 2021 | $1,970 +13.5% | $80,600 |
| 2020 | $1,736 -5.4% | $80,600 +0.9% |
| 2018 | $1,835 -0.5% | $79,900 |
| 2017 | $1,844 +5.5% | $79,900 |
| 2016 | $1,748 -6.3% | $79,900 |
| 2015 | $1,865 +3% | $79,900 |
| 2014 | $1,810 -2.5% | $79,900 -1.7% |
| 2013 | $1,856 +2% | $81,300 |
| 2012 | $1,819 +5.2% | $81,300 |
| 2011 | $1,729 -0.6% | $81,300 |
| 2010 | $1,740 -9.3% | $81,300 -4.4% |
| 2009 | $1,918 +6% | $85,000 |
| 2008 | $1,809 +0.9% | $85,000 |
| 2007 | $1,792 +4.1% | $85,000 |
| 2006 | $1,721 -2.6% | $85,000 +9.8% |
| 2005 | $1,766 +0.8% | $77,400 |
| 2004 | $1,752 +4.7% | $77,400 |
| 2003 | $1,674 +5% | $77,400 +29.9% |
| 2002 | $1,594 +0.9% | $59,600 |
| 2001 | $1,580 +5.1% | $59,600 |
| 2000 | $1,504 | $59,600 |
Find assessor info on the county website
Monthly payment
Est. payment
Payment breakdown
Explore the cost of this home by adjusting the details. Changes won't be saved.Climate risks
Neighborhood: 54935
Similar homes
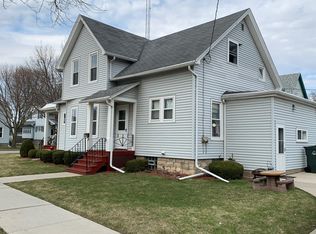
- $159,9003 bd1 ba999 sqft269 Morris St, Fond Du Lac, WI 54935For Sale
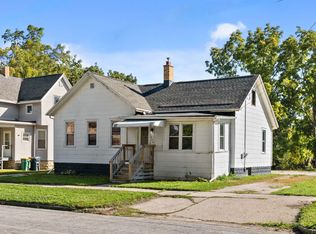 MLS ID #50333426, Christine A Fields. RANW as distributed by MLS GRID
 - $164,9003 bd1 ba1.4k sqft154 E 11th St, Fond Du Lac, WI 54935For Sale
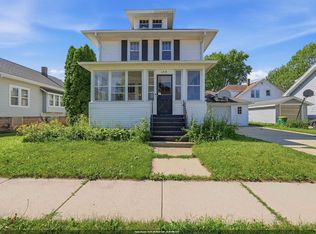 MLS ID #50331676, Steven N Krueger. RANW as distributed by MLS GRID
 - $149,9003 bd2 ba1.1k sqft220 Fond Du Lac Ave, Fond Du Lac, WI 54935For Sale
 MLS ID #50324806, Frank Adashun. RANW as distributed by MLS GRID
 - $139,9002 bd1 ba943 sqft437 Thomas St, Fond Du Lac, WI 54935For Sale
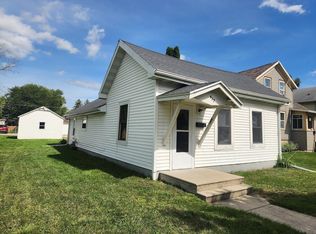 MLS ID #50332662, Anne A Lisowe. RANW as distributed by MLS GRID
