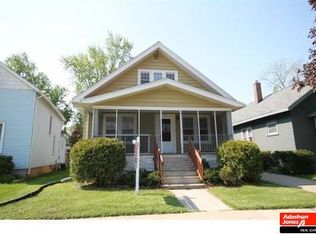
Charming 2 story 4 bed/1 bath home close to schools and parks. Main level living room, dining room, updated kitchen with maple cabinets and solid surface counters, 2 bed (1 bed currently being used as a walk in pantry) and full updated bath. Upstairs are 2 large sized bedrooms with walk in closets. Basement is partially finished with a bar room and tv area for extra entertaining, also a small work shop room for hobbies, laundry area and shelving space for storage. Outside is a 1.5 car garage and a nice fenced in yard area with a deck off the house. LL walls are painted concrete.
Active-no offer
$214,900
276 5th St, Fond Du Lac, WI 54935
4beds
1,703sqft
Single Family Residence
Built in 1880
3,920 Square Feet Lot
$217,100 Zestimate®
$126/sqft
$-- HOA
What's special
Dining roomShelving space for storageLaundry areaDeck off the house
- 5 days
- 275
- 14
Zillow last checked:
Listing updated:
Listed by:
Christine M Whealon OFF-D:920-923-4433,
Adashun Jones, Inc.
Source: RANW as distributed by MLS GRID,MLS#: 50333425
Facts & features
Interior
Bedrooms & bathrooms
- Bedrooms: 4
- Bathrooms: 1
- Full bathrooms: 1
Bedroom 1
- Level: Upper
- Dimensions: 14x13
Bedroom 2
- Level: Upper
- Dimensions: 14x11
Bedroom 3
- Level: Main
- Dimensions: 9x8
Bedroom 4
- Level: Main
- Dimensions: 8x8
Formal dining room
- Level: Main
- Dimensions: 15x10
Kitchen
- Level: Main
- Dimensions: 13x10
Living room
- Level: Main
- Dimensions: 15x10
Other
- Description: Game Room
- Level: Lower
- Dimensions: 10x12
Other
- Description: Rec Room
- Level: Lower
- Dimensions: 20x8
Heating
- Forced Air
Cooling
- Forced Air, Central Air
Appliances
- Included: Dryer, Microwave, Range, Refrigerator, Washer
Features
- Basement: Full,Partially Finished,Partial Fin. Non-contig
- Has fireplace: No
- Fireplace features: None
Interior area
- Total interior livable area: 1,703 sqft
- Finished area above ground: 1,423
- Finished area below ground: 280
Property
Parking
- Total spaces: 1
- Parking features: Detached
- Garage spaces: 1
Accessibility
- Accessibility features: 1st Floor Bedroom, 1st Floor Full Bath
Features
- Patio & porch: Deck
- Fencing: Fenced
Lot
- Size: 3,920 Square Feet
Details
- Parcel number: fdl1517142481500
- Zoning: Residential
Construction
Type & style
- Home type: SingleFamily
- Architectural style: Colonial
- Property subtype: Single Family Residence
Materials
- Vinyl Siding
- Foundation: Block
Condition
- New construction: No
- Year built: 1880
Utilities & green energy
- Sewer: Public Sewer
- Water: Public
Community & HOA
Location
- Region: Fond Du Lac
Financial & listing details
- Price per square foot: $126/sqft
- Tax assessed value: $88,400
- Annual tax amount: $2,598
- Date on market: 9/29/2026
- Inclusions: stove/oven, refrigerator, microwave, washer, dryer-some walls in finished LL are concrete and some drywall
- Exclusions: water softener- rented
Estimated market value
$217,100
$206,000 - $228,000
$1,671/mo
Price history
| Date | Event | Price |
|---|---|---|
| 9/29/2026 | Listed for sale | $214,900+91%$126/sqft |
Source: RANW as distributed by MLS GRID #50333425 Report a problem | ||
| 3/12/2021 | Sold | $112,500$66/sqft |
Source: RANW as distributed by MLS GRID #50233849 Report a problem | ||
| 3/9/2021 | Pending sale | $112,500$66/sqft |
Source: RANW as distributed by MLS GRID #50233849 Report a problem | ||
| 12/29/2020 | Listed for sale | $112,500$66/sqft |
Source: Preferred Properties Of Fdl, Inc. #50233849 Report a problem | ||
Public tax history
| Year | Property taxes | Tax assessment |
|---|---|---|
| 2024 | $2,236 +2.2% | $88,400 |
| 2023 | $2,188 +1.8% | $88,400 |
| 2022 | $2,149 +8.6% | $88,400 +9.1% |
| 2021 | $1,980 +13.4% | $81,000 |
| 2020 | $1,745 +0.3% | $81,000 +6.6% |
| 2018 | $1,740 -0.6% | $76,000 |
| 2017 | $1,750 +5.8% | $76,000 |
| 2016 | $1,654 -36.1% | $76,000 |
| 2015 | $2,587 -17.2% | $76,000 |
| 2014 | $3,125 +14.1% | $76,000 -1% |
| 2013 | $2,739 +41.5% | $76,800 |
| 2012 | $1,936 +19.2% | $76,800 |
| 2011 | $1,625 -0.7% | $76,800 |
| 2010 | $1,636 -11.9% | $76,800 -6.7% |
| 2009 | $1,857 +6% | $82,300 |
| 2008 | $1,752 +0.9% | $82,300 |
| 2007 | $1,735 +4.1% | $82,300 |
| 2006 | $1,666 -4.7% | $82,300 +7.4% |
| 2005 | $1,748 +0.8% | $76,600 |
| 2004 | $1,734 +4.7% | $76,600 |
| 2003 | $1,656 +22.2% | $76,600 +51.1% |
| 2002 | $1,356 +0.9% | $50,700 |
| 2001 | $1,344 +5.1% | $50,700 |
| 2000 | $1,279 | $50,700 |
Find assessor info on the county website
Monthly payment
Est. payment
Payment breakdown
Explore the cost of this home by adjusting the details. Changes won't be saved.Climate risks
Neighborhood: 54935
Similar homes
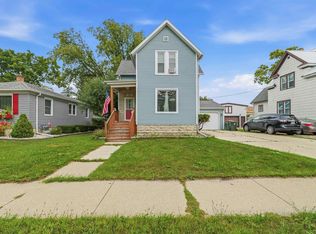
- $214,9504 bd2 ba1.6k sqft353 E 2nd St, Fond Du Lac, WI 54935For Sale
 MLS ID #50332193, Steven N Krueger. RANW as distributed by MLS GRID
 - $229,0003 bd2 ba1.4k sqft381 E 2nd St, Fond Du Lac, WI 54935For Sale
 MLS ID #2033968, Steve Dallman. SCWMLS
 - $204,9004 bd2 ba2k sqft222 5th St, Fond Du Lac, WI 54935For Sale
 MLS ID #50333683, Susana V Fernandez. RANW as distributed by MLS GRID
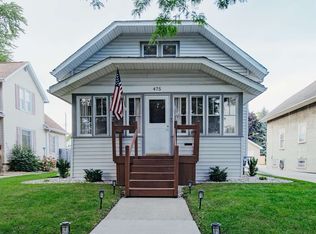
 - $229,9004 bd2 ba1.8k sqft475 Western Ave, Fond Du Lac, WI 54935For Sale
 MLS ID #50333635, Breanna N Gorgol. RANW as distributed by MLS GRID
