Searching for a home that is ready for you to settle in or seeking your next investment property that is conveniently located close to Riverside Elementary and the Aquatic Center, or enjoy a meal just around the corner at Sully's or a short walk to Kwik Trip. This property is evaluated as having 3 bedrooms (which can be expanded to 5 with a design) and features updates such as new windows, upgraded electrical and plumbing, a renovated kitchen complete with new appliances, cabinets, and countertops, as well as a spacious full bathroom on both the main floor and upper level, new flooring throughout the entire house. The backyard provides room for outdoor gatherings or a garage in the future. Property Sold As-Is. Seller has a 5 point inspection on file can send on request and encourages Buyer to do their own inspection.
Active-no offer
$259,000
369 Linden St, Fond Du Lac, WI 54935
3beds
2,242sqft
Single Family Residence
Built in 1900
6,969 Square Feet Lot
$259,500 Zestimate®
$116/sqft
$-- HOA
What's special
New appliancesUpgraded electrical and plumbingNew windowsRenovated kitchen
- 4 days
- 421
- 17
Zillow last checked:
Listing updated:
Listed by:
Stacy L Victorell PREF:920-872-0604,
Expert Real Estate Partners, LLC
Source: RANW as distributed by MLS GRID,MLS#: 50335794
Facts & features
Interior
Bedrooms & bathrooms
- Bedrooms: 3
- Bathrooms: 2
- Full bathrooms: 2
Bedroom 1
- Level: Upper
- Dimensions: 18x13
Bedroom 2
- Level: Upper
- Dimensions: 11x12
Bedroom 3
- Level: Upper
- Dimensions: 11x13
Dining room
- Level: Main
- Dimensions: 17x15
Family room
- Level: Main
- Dimensions: 15x23
Kitchen
- Level: Main
- Dimensions: 19x11
Living room
- Level: Main
- Dimensions: 22x13
Other
- Description: Den/Office
- Level: Upper
- Dimensions: 12x10
Heating
- Radiant
Appliances
- Included: Dishwasher, Microwave, Range, Refrigerator
Features
- At Least 1 Bathtub, Cable Available, High Speed Internet, Walk-in Shower
- Basement: Full
- Has fireplace: No
- Fireplace features: None
Interior area
- Total interior livable area: 2,242 sqft
- Finished area above ground: 2,242
- Finished area below ground: 0
Property
Parking
- Parking features: None
Accessibility
- Accessibility features: 1st Floor Full Bath, Stall Shower
Features
- Patio & porch: Deck
Lot
- Size: 6,969 Square Feet
- Features: Sidewalk
Details
- Parcel number: FDL1517154230800
- Zoning: Residential
Construction
Type & style
- Home type: SingleFamily
- Property subtype: Single Family Residence
Materials
- Vinyl Siding
- Foundation: Block
Condition
- New construction: No
- Year built: 1900
Utilities & green energy
- Sewer: Public Sewer
- Water: Public
Community & HOA
Location
- Region: Fond Du Lac
Financial & listing details
- Price per square foot: $116/sqft
- Tax assessed value: $19,400
- Annual tax amount: $2,341
- Date on market: 11/16/2026
- Inclusions: Refrigerator, Stove/Oven, Microwave
- Exclusions: Sellers Personal Property, Stagers Property
Estimated market value
$259,500
$247,000 - $272,000
$1,877/mo
Price history
| Date | Event | Price |
|---|---|---|
| 11/16/2026 | Listed for sale | $259,000+115.8%$116/sqft |
Source: RANW as distributed by MLS GRID #50335794 Report a problem | ||
| 7/17/2026 | Sold | $120,000-11.1%$54/sqft |
Source:  WIREX MLS #1967229 Report a problem | ||
| 7/4/2026 | Contingent | $135,000$60/sqft |
Source: WIREX MLS #1967229 Report a problem | ||
| 6/13/2026 | Listed for sale | $135,000$60/sqft |
Source: WIREX MLS #1967229 Report a problem | ||
Public tax history
| Year | Property taxes | Tax assessment |
|---|---|---|
| 2025 | $2,341 +20% | $146,300 +74.2% |
| 2024 | $1,951 +4.6% | $84,000 |
| 2023 | $1,865 -8.7% | $84,000 |
| 2022 | $2,042 -0.5% | $84,000 |
| 2021 | $2,053 +13.2% | $84,000 |
| 2020 | $1,814 -6.7% | $84,000 -0.5% |
| 2018 | $1,944 -0.4% | $84,400 |
| 2017 | $1,952 +5.1% | $84,400 |
| 2016 | $1,857 -6% | $84,400 |
| 2015 | $1,975 +3% | $84,400 |
| 2014 | $1,916 -15.7% | $84,400 -14.6% |
| 2013 | $2,274 +2.2% | $98,800 |
| 2012 | $2,224 +4.3% | $98,800 |
| 2011 | $2,132 -0.6% | $98,800 |
| 2010 | $2,145 -8.2% | $98,800 -4.6% |
| 2009 | $2,338 +6% | $103,600 |
| 2008 | $2,205 +0.9% | $103,600 |
| 2007 | $2,184 +4.1% | $103,600 |
| 2006 | $2,098 -8.1% | $103,600 +3.6% |
| 2005 | $2,282 +0.8% | $100,000 |
| 2004 | $2,264 +4.7% | $100,000 |
| 2003 | $2,162 +32.6% | $100,000 +63.9% |
| 2002 | $1,631 +0.9% | $61,000 |
| 2001 | $1,617 +5.1% | $61,000 |
| 2000 | $1,539 | $61,000 |
Find assessor info on the county website
Monthly payment
Est. payment
Payment breakdown
Explore the cost of this home by adjusting the details. Changes won't be saved.Climate risks
Neighborhood: 54935
Nearby schools
Schools provided by the listing agent
- Elementary: Riverside
- Middle: Theisen
- High: Fond du Lac
Source: RANW as distributed by MLS GRID. This data may not be complete. We recommend contacting the local school district to confirm school assignments for this home.
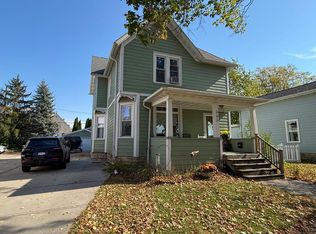

Similar homes
- $314,9004 bd2 ba3k sqft156 4th St, Fond Du Lac, WI 54935For Sale
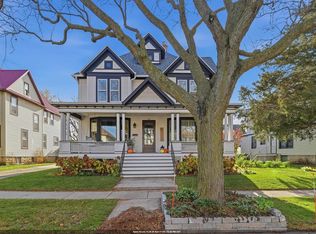 MLS ID #50335915, Glenn L Elmer. RANW as distributed by MLS GRID
- $260,0005 bd2 ba1.7k sqft251 Muenter Ave, Fond Du Lac, WI 54935For Sale
 MLS ID #2036176, Stephenie Tjepkema. SCWMLS
- $262,0003 bd2 ba1.9k sqft86 18th St, Fond Du Lac, WI 54935For Sale
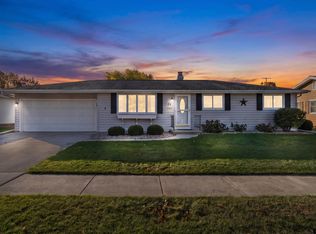 MLS ID #50335152, Teresa A Keenan. RANW as distributed by MLS GRID
- $249,9003 bd1 ba1.4k sqft535 E 10th St, Fond Du Lac, WI 54935For Sale
 MLS ID #50335545, Christine M Hartwig. RANW as distributed by MLS GRID
