Character and thoughtful updates come together in this spacious 4-bedroom Victorian home! A welcoming foyer showcases detailed millwork, while beautiful hardwood floors and original woodwork carry throughout. The generous kitchen offers abundant cabinetry, newer appliances, a large pantry and a coffee bar overlooking the dining room. The living room features a tray ceiling and recessed lighting. Upstairs, a curved wall adds architectural interest, along with an updated full bath featuring an oversized tiled shower and custom vanity. A main-floor full bath adds convenience. Outside, enjoy a covered front porch, spacious entertaining deck, fully fenced yard, stamped concrete patio with firepit, storage shed and 3-car garage!
Active
$249,900
363 Linden STREET, Fond Du Lac, WI 54935
4beds
2,514sqft
Single Family Residence
Built in 1910
7,405 Square Feet Lot
$250,700 Zestimate®
$99/sqft
$-- HOA
What's special
Storage shedGenerous kitchenLarge pantryAbundant cabinetryWelcoming foyerFully fenced yardOriginal woodwork
- 26 days
- 925
- 113
Zillow last checked:
Listing updated:
Listed by:
Debra Heller 920-579-1094,
Roberts Homes and Real Estate
Source: WIREX MLS,MLS#: 1984640 Originating MLS: Metro MLS
Facts & features
Interior
Bedrooms & bathrooms
- Bedrooms: 4
- Bathrooms: 2
- Full bathrooms: 2
Primary bedroom
- Level: Upper
- Area: 238
- Dimensions: 17 x 14
Bedroom 2
- Level: Upper
- Area: 110
- Dimensions: 10 x 11
Bedroom 3
- Level: Upper
- Area: 132
- Dimensions: 11 x 12
Bedroom 4
- Level: Upper
- Area: 180
- Dimensions: 12 x 15
Dining room
- Level: Main
- Area: 170
- Dimensions: 10 x 17
Family room
- Level: Main
- Area: 210
- Dimensions: 14 x 15
Living room
- Level: Main
- Area: 196
- Dimensions: 14 x 14
Office
- Level: Upper
- Area: 80
- Dimensions: 8 x 10
Heating
- Natural Gas, Forced Air
Cooling
- Central Air
Appliances
- Included: Dishwasher, Microwave, Range, Refrigerator
Features
- Basement: Full
Interior area
- Total structure area: 2,514
- Total interior livable area: 2,514 sqft
- Finished area above ground: 2,514
- Finished area below ground: 0
Property
Parking
- Total spaces: 3
- Parking features: Detached, 3 Car
- Garage spaces: 3
Features
- Levels: Two
- Stories: 2
Lot
- Size: 7,405 Square Feet
Details
- Parcel number: FDL1517154230900
- Zoning: Residential
Construction
Type & style
- Home type: SingleFamily
- Architectural style: Victorian/Federal
- Property subtype: Single Family Residence
Materials
- Fiber Cement
Condition
- 21+ Years
- New construction: No
- Year built: 1910
Utilities & green energy
- Sewer: Public Sewer
- Water: Public
Community & HOA
Location
- Region: Fond Du Lac
- Municipality: Fond Du Lac
Financial & listing details
- Price per square foot: $99/sqft
- Tax assessed value: $232,700
- Annual tax amount: $3,769
- Date on market: 10/13/2026
- Inclusions: Range, Refrigerator, Dishwasher, Microwave, Window Treatments
- Exclusions: Seller's Personal Property, Washer, Dryer
Estimated market value
$250,700
$238,000 - $263,000
$1,959/mo
Price history
| Date | Event | Price |
|---|---|---|
| 10/13/2026 | Listed for sale | $249,900+138.2%$99/sqft |
Source:  WIREX MLS #1984640 Report a problem | ||
| 9/12/2014 | Listing removed | $104,900$42/sqft |
Source: Roberts Homes and Real Estate #50100746 Report a problem | ||
| 8/22/2014 | Price change | $104,900-7.1%$42/sqft |
Source: Roberts Homes and Real Estate #50100746 Report a problem | ||
| 6/19/2014 | Listed for sale | $112,900+48.6%$45/sqft |
Source: Roberts Homes and Real Estate #50100746 Report a problem | ||
| 12/8/2006 | Sold | $76,000-28.4%$30/sqft |
Source: RANW as distributed by MLS GRID #40600994 Report a problem | ||
| 5/31/2006 | Sold | $106,203$42/sqft |
Source: Public Record Report a problem | ||
Public tax history
| Year | Property taxes | Tax assessment |
|---|---|---|
| 2025 | $3,787 +23.1% | $232,700 +80.1% |
| 2024 | $3,077 +3.7% | $129,200 |
| 2023 | $2,968 -5.5% | $129,200 |
| 2022 | $3,141 -0.5% | $129,200 |
| 2021 | $3,158 +10.7% | $129,200 |
| 2020 | $2,853 +3.5% | $129,200 +9.7% |
| 2018 | $2,757 +0.1% | $117,800 |
| 2017 | $2,754 +3.5% | $117,800 |
| 2016 | $2,662 +4.6% | $117,800 +9.3% |
| 2015 | $2,544 +3% | $107,800 |
| 2014 | $2,470 -15% | $107,800 -14% |
| 2013 | $2,906 +2.4% | $125,300 |
| 2012 | $2,839 +3.5% | $125,300 |
| 2011 | $2,744 -0.6% | $125,300 |
| 2010 | $2,759 -10.1% | $125,300 -7.9% |
| 2009 | $3,069 +11.2% | $136,000 +4.9% |
| 2008 | $2,760 +3.8% | $129,700 +2.9% |
| 2007 | $2,659 +4.1% | $126,100 |
| 2006 | $2,553 -2% | $126,100 +10.5% |
| 2005 | $2,604 +0.8% | $114,100 |
| 2004 | $2,583 +4.7% | $114,100 |
| 2003 | $2,467 +18.9% | $114,100 +79.1% |
| 2002 | $2,076 +22.9% | $63,700 |
| 2001 | $1,689 +5.1% | $63,700 |
| 2000 | $1,607 | $63,700 |
Find assessor info on the county website
Monthly payment
Est. payment
Payment breakdown
Explore the cost of this home by adjusting the details. Changes won't be saved.Climate risks
Neighborhood: 54935
Nearby schools
Schools provided by the listing agent
- High: Fond Du Lac
- District: Fond Du Lac
Source: WIREX MLS. This data may not be complete. We recommend contacting the local school district to confirm school assignments for this home.


Similar homes
- $209,9994 bd2 ba1.5k sqft116 8th St, Fond Du Lac, WI 54935For Sale
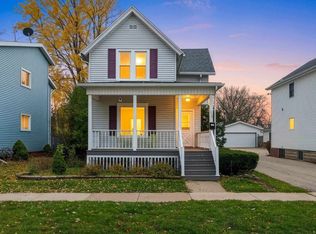 MLS ID #50335480, Jenny M Landro. RANW as distributed by MLS GRID
- $225,0004 bd2 ba2.5k sqft171 3rd St, Fond Du Lac, WI 54935For Sale
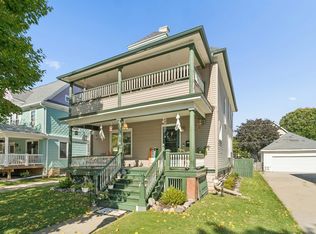 MLS ID #50333900, Sam G Schrauth. RANW as distributed by MLS GRID
- $250,0004 bd2 ba1.7k sqft115 N Butler St, Fond Du Lac, WI 54935For Sale
 MLS ID #50334925, Janneth G Gomez. RANW as distributed by MLS GRID
- $262,0003 bd2 ba1.9k sqft86 18th St, Fond Du Lac, WI 54935For Sale
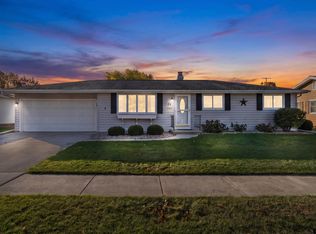 MLS ID #50335152, Teresa A Keenan. RANW as distributed by MLS GRID
