Welcome home to this adorable and move-in-ready 1.5-story offering 4 bdrms, 2 full bathrooms, and a spacious basement rec room. Beautifully maintained and thoughtfully updated, this home has seen numerous improvements within the past 2 years, including a new furnace & central air, new water heater, fresh paint throughout and more. Step outside to enjoy the refreshed landscaping, inviting deck w/ pergola, and fully fenced yard—perfect for relaxing or entertaining. The extra-deep 2-car garage offers plenty of room for vehicles, storage, hobbies, and more. With its clean, updated interior, charming character, and extensive recent improvements, this home is truly ready for you to move in and make it your own! Acceptance date to be 10/8, seller reserves the right to accept any offer beforehand.
Active-offer no bump
$229,900
475 Western Ave, Fond Du Lac, WI 54935
4beds
1,892sqft
Single Family Residence
Built in 1923
5,662 Square Feet Lot
$-- Zestimate®
$122/sqft
$-- HOA
What's special
Spacious basement rec roomFresh paint throughoutClean updated interiorFully fenced yardNew water heaterCharming characterRefreshed landscaping
- 15 days
- 956
- 71
Zillow last checked:
Listing updated:
Listed by:
Breanna N Gorgol 920-904-4259,
RE/MAX Heritage,
Jeanne A Lasher 920-923-7777,
RE/MAX Heritage
Source: RANW as distributed by MLS GRID,MLS#: 50333635
Facts & features
Interior
Bedrooms & bathrooms
- Bedrooms: 4
- Bathrooms: 2
- Full bathrooms: 2
Bedroom 1
- Level: Upper
- Dimensions: 16x12
Bedroom 2
- Level: Upper
- Dimensions: 16x10
Bedroom 3
- Level: Main
- Dimensions: 12x9
Bedroom 4
- Level: Main
- Dimensions: 12x9
Dining room
- Level: Main
- Dimensions: 13x10
Kitchen
- Level: Main
- Dimensions: 11x8
Living room
- Level: Main
- Dimensions: 15x13
Other
- Description: Bonus Room
- Level: Upper
- Dimensions: 19x10
Other
- Description: Rec Room
- Level: Lower
- Dimensions: 20x19
Heating
- Forced Air
Cooling
- Forced Air, Central Air
Appliances
- Included: Dishwasher, Dryer, Microwave, Range, Refrigerator, Washer, Water Softener Owned
Features
- Basement: Full,Partially Finished,Finished
- Has fireplace: No
- Fireplace features: None
Interior area
- Total interior livable area: 1,892 sqft
- Finished area above ground: 1,512
- Finished area below ground: 380
Property
Parking
- Total spaces: 2
- Parking features: Detached
- Garage spaces: 2
Accessibility
- Accessibility features: 1st Floor Bedroom, 1st Floor Full Bath
Features
- Patio & porch: Deck
- Fencing: Fenced
Lot
- Size: 5,662 Square Feet
- Dimensions: 138 x 42
Details
- Parcel number: FDL1517161116500
- Zoning: Residential
Construction
Type & style
- Home type: SingleFamily
- Property subtype: Single Family Residence
Materials
- Vinyl Siding
- Foundation: Block
Condition
- New construction: No
- Year built: 1923
Utilities & green energy
- Sewer: Public Sewer
- Water: Public
Community & HOA
Location
- Region: Fond Du Lac
Financial & listing details
- Price per square foot: $122/sqft
- Tax assessed value: $99,800
- Annual tax amount: $2,742
- Date on market: 10/1/2026
- Inclusions: Stove, Refrigerator, Dishwasher, Microwave, Washer, Dryer, Window Treatments, Garage Shelving, Pergola
- Exclusions: Seller's Personal Property, Living Room TV Mount, Floodlight Camera, Doorbell Camera, Pergola lights
Estimated market value
Not available
Estimated sales range
Not available
$2,003/mo
Price history
| Date | Event | Price |
|---|---|---|
| 10/5/2026 | Contingent | $229,900$122/sqft |
Source:  WIREX MLS #50333635 Report a problem WIREX MLS #50333635 Report a problem | ||
| 10/1/2026 | Listed for sale | $229,900+35.2%$122/sqft |
Source: WIREX MLS #50333635 Report a problem | ||
| 11/20/2024 | Sold | $170,000+151.9%$90/sqft |
Source: Public Record Report a problem | ||
| 5/16/2012 | Sold | $67,500-7.4%$36/sqft |
Source: RANW as distributed by MLS GRID #50045901 Report a problem | ||
| 3/16/2012 | Price change | $72,900-2.7%$39/sqft |
Source: Homepath #1234063 Report a problem | ||
| 2/14/2012 | Price change | $74,900-6.3%$40/sqft |
Source: RE/MAX Heritage #50045901 Report a problem | ||
| 2/9/2012 | Price change | $79,900+6.7%$42/sqft |
Source: RE/MAX Heritage #50045901 Report a problem | ||
| 1/25/2012 | Price change | $74,900-6.3%$40/sqft |
Source: Homepath #1234063 Report a problem | ||
| 12/25/2011 | Listed for sale | $79,900-20%$42/sqft |
Source: Homepath Report a problem | ||
| 10/19/2011 | Listing removed | $99,900$53/sqft |
Source: Preferred Properties of FDL, Inc. #50032865 Report a problem | ||
| 9/8/2011 | Price change | $99,900-9.1%$53/sqft |
Source: Preferred Properties of FDL, Inc. #50032865 Report a problem | ||
| 7/21/2011 | Price change | $109,900-8.3%$58/sqft |
Source: Preferred Properties of FDL, Inc. #50032865 Report a problem | ||
| 6/18/2011 | Listed for sale | $119,900$63/sqft |
Source: Preferred Properties of FDL, Inc. #50032865 Report a problem | ||
Public tax history
| Year | Property taxes | Tax assessment |
|---|---|---|
| 2024 | $2,345 +4.2% | $99,800 |
| 2023 | $2,250 -7.3% | $99,800 |
| 2022 | $2,426 -0.5% | $99,800 |
| 2021 | $2,439 +12% | $99,800 |
| 2020 | $2,177 -2.2% | $99,800 +4% |
| 2018 | $2,226 -4.7% | $96,000 |
| 2017 | $2,335 +3.6% | $96,000 |
| 2016 | $2,253 -4.5% | $96,000 |
| 2015 | $2,361 +2.8% | $96,000 |
| 2014 | $2,296 -9.6% | $96,000 -8.8% |
| 2013 | $2,539 +3% | $105,300 |
| 2012 | $2,465 -30.8% | $105,300 |
| 2011 | $3,560 +2.9% | $105,300 |
| 2010 | $3,458 +45.4% | $105,300 -0.1% |
| 2009 | $2,378 +6% | $105,400 |
| 2008 | $2,243 +0.9% | $105,400 |
| 2007 | $2,222 +4.1% | $105,400 |
| 2006 | $2,134 -4.2% | $105,400 +8% |
| 2005 | $2,227 +0.8% | $97,600 |
| 2004 | $2,210 +4.7% | $97,600 |
| 2003 | $2,111 +12.3% | $97,600 +38.8% |
| 2002 | $1,880 +0.9% | $70,300 |
| 2001 | $1,864 +5.1% | $70,300 |
| 2000 | $1,774 | $70,300 |
Find assessor info on the county website
Monthly payment
Est. payment
Payment breakdown
Explore the cost of this home by adjusting the details. Changes won't be saved.Climate risks
Neighborhood: 54935
Similar homes
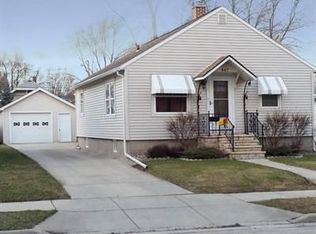
- $240,0004 bd2 ba1.5k sqft269 Rose Ave, Fond Du Lac, WI 54935For Sale
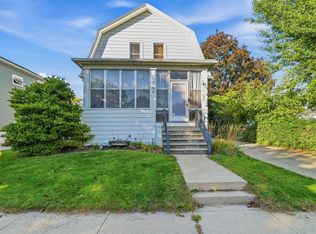 MLS ID #50334282, Dani J Roloff. RANW as distributed by MLS GRID
 - $249,9004 bd2 ba2.5k sqft363 Linden STREET, Fond Du Lac, WI 54935Active
 MLS ID #1984640, Debra Heller. WIREX MLS
 - $225,0003 bd2 ba1.4k sqft383 Walker St, Fond Du Lac, WI 54935For Sale
 MLS ID #50333458, Tyler J Beckman. RANW as distributed by MLS GRID
 - $235,0003 bd2 ba1.3k sqft738 McArthur St, Fond Du Lac, WI 54935For Sale
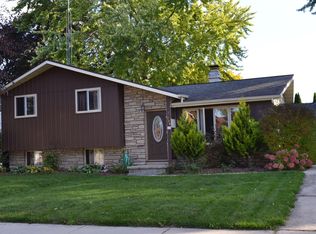 MLS ID #50334063, Dawn Lakin. RANW as distributed by MLS GRID
