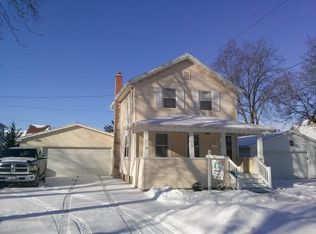
SQUEAKY CLEAN--Loads of Old World Charm! Picket FENCED-IN Yard! 1,754 SF PERFECT STARTER HOME. Main level: living room, amazing cabinet kitchen, solid surface countertop, breakfast bar, gorgeous vaulted unique ceiling + oversized dinette, half bath + 1st floor laundry + den. Upper has HUGE master BR + 2 more BRs & full bath. Some hardwood floors. Nicely remodeled. Many built-ins... loads of storage. Newer furnace, water heater, some windows, 200 AMP elec. Patio door--2023. Carpeting & appliances--2024. Deck w/removable canvas canopy. Hot tub too! Enclosed front porch for sitting & rocking. 2-car garage. Tall trees, nicely landscaped. All the work is done... just move in & enjoy! EXPANSIVE, YET NOT EXPENSIVE! SO MUCH FOR SO LITTLE! It's easy to love! You'll be impressed... A MUST SEE!
Contingent
Price cut: $10K (11/5)
$254,900
152 Vincent STREET, Fond Du Lac, WI 54935
3beds
1,754sqft
Single Family Residence
Built in 1920
6,098 Square Feet Lot
$255,700 Zestimate®
$145/sqft
$-- HOA
What's special
Hot tubHalf bathNicely remodeledAmazing cabinet kitchenBreakfast barOversized dinetteSolid surface countertop
- 37 days
- 879
- 62
Likely to sell faster than
Zillow last checked:
Listing updated:
Listed by:
Jean Amel 920-980-6222,
Premier Properties Realty, LLC
Source: WIREX MLS,MLS#: 1984657 Originating MLS: Metro MLS
Facts & features
Interior
Bedrooms & bathrooms
- Bedrooms: 3
- Bathrooms: 2
- Full bathrooms: 1
- 1/2 bathrooms: 1
- Main level bedrooms: 1
Primary bedroom
- Level: Upper
- Area: 252
- Dimensions: 12 x 21
Bedroom 2
- Level: Upper
- Area: 121
- Dimensions: 11 x 11
Bedroom 3
- Level: Upper
- Area: 99
- Dimensions: 9 x 11
Bedroom 4
- Level: Main
- Area: 98
- Dimensions: 7 x 14
Bathroom
- Features: Dual Entry Off Master Bedroom, Master Bedroom Bath: Tub/Shower Combo, Master Bedroom Bath
Dining room
- Level: Main
- Area: 168
- Dimensions: 12 x 14
Kitchen
- Level: Main
- Area: 140
- Dimensions: 10 x 14
Living room
- Level: Main
- Area: 216
- Dimensions: 12 x 18
Office
- Level: Main
- Area: 98
- Dimensions: 7 x 14
Heating
- Natural Gas, Forced Air
Cooling
- Central Air
Appliances
- Included: Dishwasher, Dryer, Microwave, Range, Refrigerator, Washer, Water Softener
Features
- High Speed Internet, Cathedral/vaulted ceiling, Kitchen Island
- Flooring: Wood
- Basement: Full,Stone,Sump Pump
Interior area
- Total structure area: 1,754
- Total interior livable area: 1,754 sqft
Property
Parking
- Total spaces: 2
- Parking features: Garage Door Opener, Attached, 2 Car
- Attached garage spaces: 2
Features
- Levels: One and One Half
- Stories: 1
- Patio & porch: Deck
- Has spa: Yes
- Spa features: Private
- Fencing: Fenced Yard
Lot
- Size: 6,098 Square Feet
- Features: Sidewalks
Details
- Additional structures: Cabana/Gazebo
- Parcel number: 1517141232800
- Zoning: Residential
Construction
Type & style
- Home type: SingleFamily
- Architectural style: Colonial
- Property subtype: Single Family Residence
Materials
- Aluminum Trim, Vinyl Siding
Condition
- 21+ Years
- New construction: No
- Year built: 1920
Utilities & green energy
- Sewer: Public Sewer
- Water: Public
- Utilities for property: Cable Available
Community & HOA
Location
- Region: Fond Du Lac
- Municipality: Fond Du Lac
Financial & listing details
- Price per square foot: $145/sqft
- Tax assessed value: $183,200
- Annual tax amount: $2,959
- Date on market: 10/14/2026
- Inclusions: Refrigerator, Range, Microwave, Water Softener; Hot Tub--As Is; Removable Canvas Canopy On Deck; Brand New Dishwasher, Washer & Dryer.
- Exclusions: Doorbell & Camera; Seller's Personal Property.
Estimated market value
$255,700
$243,000 - $268,000
$1,880/mo
Price history
| Date | Event | Price |
|---|---|---|
| 11/12/2026 | Contingent | $254,900$145/sqft |
Source:  WIREX MLS #1984657 Report a problem | ||
| 11/5/2026 | Price change | $254,900-3.8%$145/sqft |
Source: WIREX MLS #1984657 Report a problem | ||
| 10/14/2026 | Listed for sale | $264,900+6%$151/sqft |
Source: WIREX MLS #1984657 Report a problem | ||
| 3/31/2025 | Sold | $250,000+6.4%$143/sqft |
Source: RANW as distributed by MLS GRID #50303091 Report a problem | ||
| 1/30/2025 | Contingent | $235,000$134/sqft |
Source: WIREX MLS #50303091 Report a problem | ||
| 1/27/2025 | Listed for sale | $235,000$134/sqft |
Source: RANW as distributed by MLS GRID #50303091 Report a problem | ||
Public tax history
| Year | Property taxes | Tax assessment |
|---|---|---|
| 2025 | $2,958 +14.7% | $183,200 +67.8% |
| 2024 | $2,579 +4% | $109,200 |
| 2023 | $2,480 -6.6% | $109,200 |
| 2022 | $2,655 -0.5% | $109,200 |
| 2021 | $2,669 +11.5% | $109,200 |
| 2020 | $2,393 -0.7% | $109,200 +5.5% |
| 2018 | $2,409 -0.1% | $103,500 |
| 2017 | $2,411 +4% | $103,500 |
| 2016 | $2,317 -5% | $103,500 |
| 2015 | $2,439 +3% | $103,500 |
| 2014 | $2,368 -15.7% | $103,500 -14.6% |
| 2013 | $2,809 +2.4% | $121,200 |
| 2012 | $2,744 +3.6% | $121,200 |
| 2011 | $2,649 -0.6% | $121,200 |
| 2010 | $2,664 +9% | $121,200 +11.9% |
| 2009 | $2,444 +6% | $108,300 |
| 2008 | $2,305 +0.9% | $108,300 |
| 2007 | $2,283 +4.1% | $108,300 |
| 2006 | $2,193 -6.3% | $108,300 +5.7% |
| 2005 | $2,339 +0.8% | $102,500 |
| 2004 | $2,321 +4.7% | $102,500 |
| 2003 | $2,217 +5.2% | $102,500 +30.1% |
| 2002 | $2,107 +0.9% | $78,800 |
| 2001 | $2,089 +5.1% | $78,800 |
| 2000 | $1,988 | $78,800 |
Find assessor info on the county website
Monthly payment
Est. payment
Payment breakdown
Explore the cost of this home by adjusting the details. Changes won't be saved.Climate risks
Neighborhood: 54935
Nearby schools
Schools provided by the listing agent
- High: Fond Du Lac
- District: Fond Du Lac
Source: WIREX MLS. This data may not be complete. We recommend contacting the local school district to confirm school assignments for this home.

Similar homes
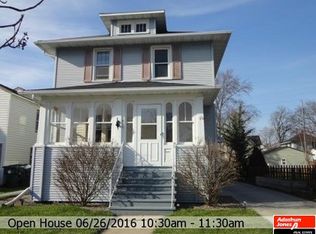
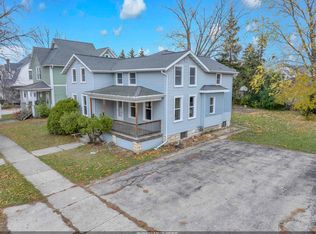
- $259,0003 bd2 ba2.2k sqft369 Linden St, Fond Du Lac, WI 54935For Sale
 MLS ID #50335794, Stacy L Victorell. RANW as distributed by MLS GRID
- $249,9003 bd1 ba1.4k sqft535 E 10th St, Fond Du Lac, WI 54935For Sale
 MLS ID #50335545, Christine M Hartwig. RANW as distributed by MLS GRID
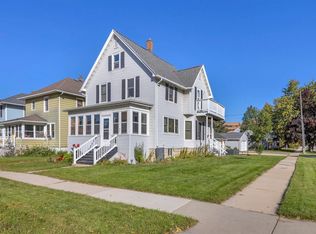
- $219,0003 bd2 ba1.5k sqft421 E 2nd St, Fond Du Lac, WI 54935For Sale
 MLS ID #50334021, Brooke E Boyle-Schneider. RANW as distributed by MLS GRID
- $199,0003 bd2 ba1.4k sqft381 E 2nd St, Fond Du Lac, WI 54935For Sale
 MLS ID #2033968, Steve Dallman. SCWMLS
