BEAUTIFUL VICTIORIAN HOME WITH A TON OF OLD SCHOOL CHARM! 3 Bedrooms! 1-1/2 baths with and unfinished full bath in basement! HUGE living room with fireplace! Formal Dining Room with French Doors! Gorgeous staircase leading upstairs to 3 bedrooms, Full bath (w/jetted tub), and walk-up attic access! NEW Furnace and Central Air! Updated Plumbing! 6 Year Old Roof! Fenced yard! Deck off the back with a BIG Open Front Porch! 1 car detached with a loft great for additional storage or lounge area! SOOOO MUCH ROOM TO ROAM! *Other Room is a upstairs closet great for possible 2nd floor laundry!
Active-no offer
Price cut: $10K (11/10)
$199,900
115 4th St, Fond Du Lac, WI 54935
3beds
2,107sqft
Single Family Residence
Built in 1900
4,791 Square Feet Lot
$201,100 Zestimate®
$95/sqft
$-- HOA
What's special
Walk-up attic accessGorgeous staircase leading upstairsFenced yardUpdated plumbingBig open front porchDeck off the back
- 36 days
- 593
- 60
Zillow last checked:
Listing updated:
Listed by:
Jean Gilbert 920-602-1202,
Preferred Properties Of Fdl, Inc.
Source: RANW as distributed by MLS GRID,MLS#: 50334280
Facts & features
Interior
Bedrooms & bathrooms
- Bedrooms: 3
- Bathrooms: 2
- Full bathrooms: 1
- 1/2 bathrooms: 1
Bedroom 1
- Level: Upper
- Dimensions: 14x14
Bedroom 2
- Level: Upper
- Dimensions: 14x12
Bedroom 3
- Level: Upper
- Dimensions: 12x12
Dining room
- Level: Main
- Dimensions: 15x12
Formal dining room
- Level: Main
- Dimensions: 13x11
Kitchen
- Level: Main
- Dimensions: 18x12
Living room
- Level: Main
- Dimensions: 15x13
Other
- Description: Foyer
- Level: Main
- Dimensions: 13x09
Other
- Description: Other - See Remarks
- Level: Upper
- Dimensions: 09x06
Heating
- Forced Air
Cooling
- Forced Air, Central Air
Appliances
- Included: Dryer, Range, Refrigerator, Washer, Water Softener Owned
Features
- Cable Available, High Speed Internet
- Basement: Full
- Number of fireplaces: 1
- Fireplace features: One, Wood Burning
Interior area
- Total interior livable area: 2,107 sqft
- Finished area above ground: 2,107
- Finished area below ground: 0
Property
Parking
- Total spaces: 1
- Parking features: Detached
- Garage spaces: 1
Accessibility
- Accessibility features: Open Floor Plan
Features
- Patio & porch: Deck
- Has spa: Yes
- Spa features: Bath
- Fencing: Fenced
Lot
- Size: 4,791 Square Feet
- Dimensions: 43X120
- Features: Sidewalk
Details
- Parcel number: FDL1517151113200
- Zoning: Residential
Construction
Type & style
- Home type: SingleFamily
- Architectural style: Colonial
- Property subtype: Single Family Residence
Materials
- Aluminum Siding
- Foundation: Stone
Condition
- New construction: No
- Year built: 1900
Utilities & green energy
- Sewer: Public Sewer
- Water: Public
Community & HOA
Location
- Region: Fond Du Lac
Financial & listing details
- Price per square foot: $95/sqft
- Tax assessed value: $172,200
- Annual tax amount: $2,774
- Date on market: 10/14/2026
- Inclusions: Refrigerator, Electric Stove, Range Hood, Washer, Dryer, Water Softener.
- Exclusions: Seller's personal property.
Estimated market value
$201,100
$191,000 - $211,000
$1,780/mo
Price history
| Date | Event | Price |
|---|---|---|
| 11/10/2026 | Price change | $199,900-4.8%$95/sqft |
Source: RANW as distributed by MLS GRID #50334280 Report a problem | ||
| 10/14/2026 | Listed for sale | $209,900+284.4%$100/sqft |
Source: RANW as distributed by MLS GRID #50334280 Report a problem | ||
| 3/27/2015 | Sold | $54,600-24.7%$26/sqft |
Source: RANW as distributed by MLS GRID #50104900 Report a problem | ||
| 3/13/2015 | Price change | $72,500+383.3%$34/sqft |
Source: Homepath #50104900 Report a problem | ||
| 2/21/2015 | Price change | $15,000-79.3%$7/sqft |
Source: Auction.com Report a problem | ||
| 1/28/2015 | Price change | $72,500-9.3%$34/sqft |
Source: Homepath #50104900 Report a problem | ||
| 12/23/2014 | Price change | $79,900-5.4%$38/sqft |
Source: Homepath #50104900 Report a problem | ||
| 11/15/2014 | Price change | $84,500-5.1%$40/sqft |
Source: Homepath #50104900 Report a problem | ||
| 10/14/2014 | Price change | $89,000-6.2%$42/sqft |
Source: Homepath #50104900 Report a problem | ||
| 9/9/2014 | Price change | $94,900-7%$45/sqft |
Source: Homepath #50104900 Report a problem | ||
| 8/8/2014 | Listed for sale | $102,000-14.9%$48/sqft |
Source: Adashun Jones, Inc. #50104900 Report a problem | ||
| 7/8/2014 | Listing removed | $119,900$57/sqft |
Source: RE/MAX Heritage #50091811 Report a problem | ||
| 2/13/2014 | Listed for sale | $119,900+9%$57/sqft |
Source: RE/MAX Heritage #50091811 Report a problem | ||
| 2/27/2008 | Sold | $110,000$52/sqft |
Source: Public Record Report a problem | ||
Public tax history
| Year | Property taxes | Tax assessment |
|---|---|---|
| 2025 | $2,774 +24.5% | $172,200 +81.1% |
| 2024 | $2,228 +4.3% | $95,100 |
| 2023 | $2,136 -7.6% | $95,100 |
| 2022 | $2,312 -0.5% | $95,100 |
| 2021 | $2,324 +4.9% | $95,100 |
| 2020 | $2,215 +6.1% | $95,100 +12.5% |
| 2018 | $2,087 +1.4% | $84,500 |
| 2017 | $2,059 +4.2% | $84,500 |
| 2016 | $1,976 -5% | $84,500 |
| 2015 | $2,081 -15.9% | $84,500 |
| 2014 | $2,475 -8.2% | $84,500 -14.4% |
| 2013 | $2,695 +21.3% | $98,700 |
| 2012 | $2,222 +4.3% | $98,700 |
| 2011 | $2,130 +3.6% | $98,700 +4% |
| 2010 | $2,055 -20.7% | $94,900 -17.4% |
| 2009 | $2,593 +6% | $114,900 |
| 2008 | $2,445 +0.9% | $114,900 |
| 2007 | $2,423 +4.1% | $114,900 |
| 2006 | $2,326 -1.6% | $114,900 +10.9% |
| 2005 | $2,364 +0.8% | $103,600 |
| 2004 | $2,346 +4.7% | $103,600 |
| 2003 | $2,240 +24.5% | $103,600 +53.9% |
| 2002 | $1,800 +0.9% | $67,300 |
| 2001 | $1,784 +5.1% | $67,300 |
| 2000 | $1,698 | $67,300 |
Find assessor info on the county website
Monthly payment
Est. payment
Payment breakdown
Explore the cost of this home by adjusting the details. Changes won't be saved.Climate risks
Neighborhood: 54935
Nearby schools
Schools provided by the listing agent
- Elementary: Roberts
- Middle: Woodworth
- High: Fond du Lac
Source: RANW as distributed by MLS GRID. This data may not be complete. We recommend contacting the local school district to confirm school assignments for this home.


Similar homes
- $209,9994 bd2 ba1.5k sqft116 8th St, Fond Du Lac, WI 54935For Sale
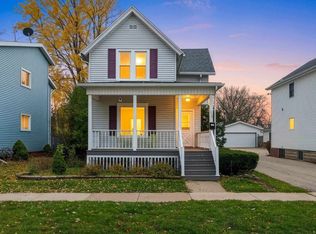 MLS ID #50335480, Jenny M Landro. RANW as distributed by MLS GRID
- $212,0003 bd2 ba1.3k sqft410 S Park Ave, Fond Du Lac, WI 54935For Sale
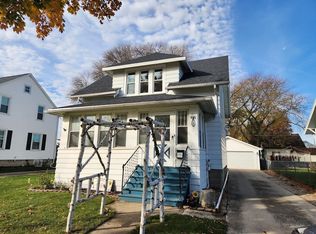 MLS ID #50335121, Anne A Lisowe. RANW as distributed by MLS GRID
- $197,9003 bd1 ba1.5k sqft377 Thomas St, Fond Du Lac, WI 54935For Sale
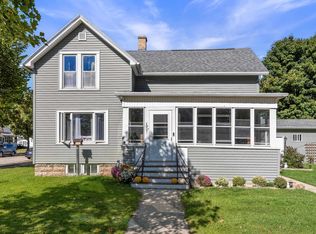 MLS ID #50333469, Rhiannon A Diederichs. RANW as distributed by MLS GRID
- $225,0004 bd2 ba2.5k sqft171 3rd St, Fond Du Lac, WI 54935For Sale
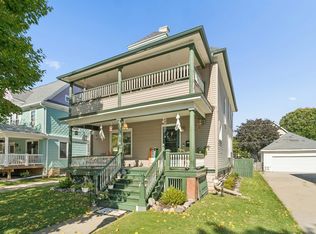 MLS ID #50333900, Sam G Schrauth. RANW as distributed by MLS GRID
