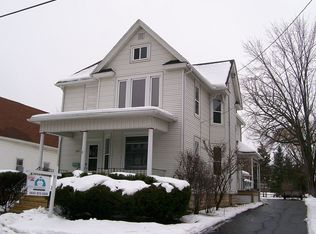
FIVE BEDROOMS & ROOM FOR MORE — ONLY $194,900! Five-bedroom homes can be hard to find, especially at this price! Discover the possibilities in this spacious home, currently used as a rental property. The unfinished attic area connects to existing finished upper-level space and presents an opportunity to expand, including the potential for a second bathroom conveniently located directly above the existing bathroom. Outside, you’ll appreciate the oversized 26' × 26' detached garage, featuring separate areas for vehicles, storage, hobbies, or workshop space. Situated on a generous 59' × 148' lot, this property offers plenty of possibilities. Some improvements are needed, making this an opportunity to add your personal touches and build equity. Bring your vision and discover the potential! Future improvements subject to applicable approvals.
Active
$194,900
242 E Merrill Ave, Fond Du Lac, WI 54935
5beds
1,734sqft
Single Family Residence
Built in 1900
2 Acres Lot
$196,900 Zestimate®
$112/sqft
$-- HOA
What's special
- --
- on Zillow
- 61
- views
- 2
- saves
Zillow last checked:
Listing updated:
Listed by:
Chris Theder,
First Weber Inc
Source: SCWMLS,MLS#: 2034458
Facts & features
Interior
Bedrooms & bathrooms
- Bedrooms: 5
- Bathrooms: 1
- Full bathrooms: 1
- Main level bathrooms: 1
Primary bedroom
- Level: Main
- Area: 132
- Dimensions: 12 x 11
Bedroom 2
- Level: Main
- Area: 99
- Dimensions: 11 x 9
Bedroom 3
- Level: Main
- Area: 99
- Dimensions: 11 x 9
Bedroom 4
- Level: Upper
- Area: 121
- Dimensions: 11 x 11
Bedroom 5
- Level: Upper
- Area: 154
- Dimensions: 14 x 11
Dining room
- Level: Main
- Area: 168
- Dimensions: 12 x 14
Kitchen
- Features: Kitchen Island, Dishwasher
- Level: Main
- Area: 210
- Dimensions: 15 x 14
Living room
- Level: Main
- Area: 224
- Dimensions: 14 x 16
Heating
- Forced Air, Baseboard
Cooling
- Central Air, Window Unit(s)
Features
- Other
- Basement: Crawl Space
- Has fireplace: No
Interior area
- Total structure area: 1,734
- Total interior livable area: 1,734 sqft
- Finished area above ground: 1,734
Property
Parking
- Parking features: Detached
- Has garage: Yes
- Has uncovered spaces: Yes
Features
- Levels: Two
- Stories: 2
Lot
- Size: 2 Acres
- Dimensions: 59X148
Details
- Parcel number: FDL1517113244500
- Zoning: R-1
Construction
Type & style
- Home type: SingleFamily
- Architectural style: National Folk/Farm
- Property subtype: Single Family Residence
Materials
- Vinyl Siding
Condition
- Year built: 1900
Utilities & green energy
- Sewer: Public Sewer
- Water: Public
Community & HOA
Location
- Region: Fond Du Lac
Financial & listing details
- Price per square foot: $112/sqft
- Tax assessed value: $184,400
- Annual tax amount: $3,125
- Date on market: 10/11/2026
- Inclusions: REFRIGERATOR, STOVE, MICROWAVE, DISHWASHER, 3 WINDOW AIR CONDITIONERS.
- Exclusions: WASHER, DRYER, PERSONAL PROPERTY OF TENANT AND OWNER.
Estimated market value
$196,900
$179,000 - $215,000
$1,664/mo
Price history
| Date | Event | Price |
|---|---|---|
| 10/11/2026 | Listed for sale | $194,900+62.6%$112/sqft |
Source: SCWMLS #2034458 Report a problem | ||
| 4/19/2021 | Sold | $119,900$69/sqft |
Source: RANW as distributed by MLS GRID #50234669 Report a problem | ||
| 4/9/2021 | Pending sale | $119,900$69/sqft |
Source: RANW as distributed by MLS GRID #50234669 Report a problem | ||
| 1/21/2021 | Listed for sale | $119,900+263.3%$69/sqft |
Source: Design Realty #50234669 Report a problem | ||
| 12/1/2020 | Sold | $33,000$19/sqft |
Source: Public Record Report a problem | ||
Public tax history
| Year | Property taxes | Tax assessment |
|---|---|---|
| 2024 | $2,779 +2.1% | $110,200 |
| 2023 | $2,721 +1.5% | $110,200 |
| 2022 | $2,679 +15.5% | $110,200 +16.1% |
| 2021 | $2,319 +12.3% | $94,900 |
| 2020 | $2,065 +7.4% | $94,900 +13.7% |
| 2018 | $1,922 -0.4% | $83,500 |
| 2017 | $1,930 +5.2% | $83,500 |
| 2016 | $1,835 -6% | $83,500 |
| 2015 | $1,953 +3% | $83,500 |
| 2014 | $1,895 -3.3% | $83,500 -2.6% |
| 2013 | $1,961 +2.1% | $85,700 |
| 2012 | $1,921 +5% | $85,700 |
| 2011 | $1,830 -0.6% | $85,700 |
| 2010 | $1,842 -6% | $85,700 -1.3% |
| 2009 | $1,959 +6% | $86,800 |
| 2008 | $1,847 +0.9% | $86,800 |
| 2007 | $1,830 +4.1% | $86,800 |
| 2006 | $1,757 -0.5% | $86,800 +12.1% |
| 2005 | $1,766 +0.8% | $77,400 |
| 2004 | $1,752 +4.7% | $77,400 |
| 2003 | $1,674 +16.3% | $77,400 +43.9% |
| 2002 | $1,439 +0.9% | $53,800 |
| 2001 | $1,426 +5.1% | $53,800 |
| 2000 | $1,358 | $53,800 |
Find assessor info on the county website
Monthly payment
Est. payment
Payment breakdown
Explore the cost of this home by adjusting the details. Changes won't be saved.Climate risks
Neighborhood: 54935
Nearby schools
Schools provided by the listing agent
- Elementary: Chegwin
- Middle: Woodworth
- High: Fond Du Lac
- District: Fond Du Lac
Source: SCWMLS. This data may not be complete. We recommend contacting the local school district to confirm school assignments for this home.
Similar homes
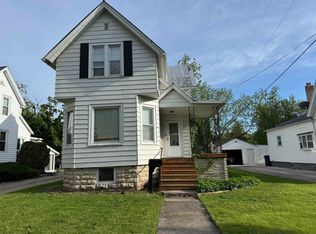
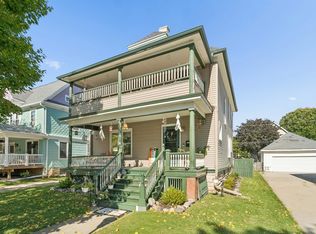
- $219,0003 bd2 ba1.5k sqft421 E 2nd St, Fond Du Lac, WI 54935For Sale
 MLS ID #50334021, Brooke E Boyle-Schneider. RANW as distributed by MLS GRID
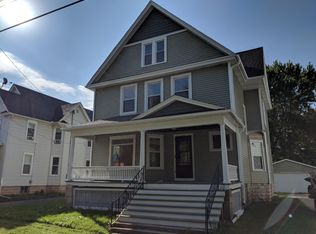
 - $225,0004 bd2 ba2.5k sqft171 3rd St, Fond Du Lac, WI 54935For Sale
 MLS ID #50333900, Sam G Schrauth. RANW as distributed by MLS GRID
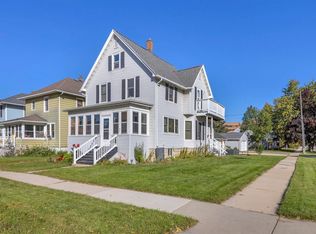
 - $189,9004 bd2 ba1.9k sqft171 N Butler St, Fond Du Lac, WI 54935For Sale
 MLS ID #50332142, Trisha L Sabel. RANW as distributed by MLS GRID
 - $209,9003 bd1 ba1.5k sqft377 Thomas St, Fond Du Lac, WI 54935For Sale
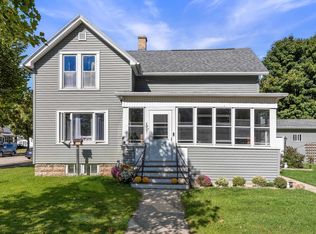 MLS ID #50333469, Rhiannon A Diederichs. RANW as distributed by MLS GRID
