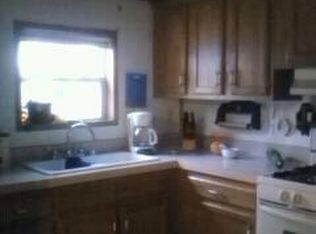
You’ve been waiting for this adorable and well cared for charming home. Enjoy your mornings with a quiet cup of coffee or beautiful summer evenings on the inviting 3 season enclosed porch. Inside, the attractive original & 1st floor trip and hardwood flooring throughout says welcome home! Relax in the generous sized living room. Appreciate the many unique features such as built-in book cases, butler pantry, a full size MBR closet, rec room with bar, spacious laundry room and new shower. Under-porch storage cellar could make for a nice wine collection. Low maintenance landscaping and spacious yard w/ gazebo are ready for evening entertaining, relaxing and gardening. Seller offering as-is, may not qualify for FHA/VA. Schedule your showing today!
Active-no offer
Price cut: $5K (9/30)
$219,000
270 Gillett St, Fond Du Lac, WI 54935
3beds
1,966sqft
Single Family Residence
Built in 1925
8,712 Square Feet Lot
$222,900 Zestimate®
$111/sqft
$-- HOA
What's special
Rec room with barSpacious laundry roomButler pantryBuilt-in book casesUnder-porch storage cellarHardwood flooring throughoutFull size mbr closet
- 82 days
- 837
- 52
Zillow last checked:
Listing updated:
Listed by:
Brendan Stormo Office:920-933-3330,
Acacia Real Estate Group
Source: RANW as distributed by MLS GRID,MLS#: 50329561
Facts & features
Interior
Bedrooms & bathrooms
- Bedrooms: 3
- Bathrooms: 2
- Full bathrooms: 2
Bedroom 1
- Level: Upper
- Dimensions: 12x11
Bedroom 2
- Level: Upper
- Dimensions: 12x11
Bedroom 3
- Level: Upper
- Dimensions: 11x11
Formal dining room
- Level: Main
- Dimensions: 12x11
Kitchen
- Level: Main
- Dimensions: 12x12
Living room
- Level: Main
- Dimensions: 18x12
Other
- Description: Den/Office
- Level: Main
- Dimensions: 9x9
Other
- Description: Rec Room
- Level: Lower
- Dimensions: 26x12
Other
- Description: Laundry
- Level: Lower
- Dimensions: 14x9
Other
- Description: 3 Season Rm
- Level: Main
- Dimensions: 17x7
Heating
- Forced Air
Cooling
- Forced Air, Central Air
Appliances
- Included: Dishwasher, Range, Refrigerator, Water Softener Owned
Features
- Split Bedroom, Formal Dining
- Basement: Full,Partially Finished,Shower Stall Only,Partial Fin. Contiguous
- Has fireplace: No
- Fireplace features: None
Interior area
- Total interior livable area: 1,966 sqft
- Finished area above ground: 1,482
- Finished area below ground: 484
Property
Parking
- Total spaces: 2
- Parking features: Detached
- Garage spaces: 2
Accessibility
- Accessibility features: Stall Shower
Lot
- Size: 8,712 Square Feet
- Dimensions: 56x156
Details
- Additional structures: Gazebo
- Parcel number: FDL1517142225000
- Zoning: Residential
Construction
Type & style
- Home type: SingleFamily
- Property subtype: Single Family Residence
Materials
- Shake Siding
- Foundation: Block, Stone
Condition
- New construction: No
- Year built: 1925
Utilities & green energy
- Sewer: Public Sewer
- Water: Public
Community & HOA
Location
- Region: Fond Du Lac
Financial & listing details
- Price per square foot: $111/sqft
- Tax assessed value: $98,200
- Annual tax amount: $2,677
- Date on market: 7/23/2026
- Inclusions: Stove/Range, Refrigerator, Dishwasher, Window Coverings, Water Softener (new/own), Kitch sink POS R/O Water Filter, Gazebo, Shed, Removable Flag Pole
- Exclusions: Seller personal property
Estimated market value
$222,900
$212,000 - $234,000
$1,757/mo
Price history
| Date | Event | Price |
|---|---|---|
| 9/30/2026 | Price change | $219,000-2.2%$111/sqft |
Source:  WIREX MLS #50329561 Report a problem WIREX MLS #50329561 Report a problem | ||
| 9/13/2026 | Price change | $224,000-2.2%$114/sqft |
Source: RANW as distributed by MLS GRID #50329561 Report a problem | ||
| 8/27/2026 | Price change | $229,000-2.1%$116/sqft |
Source: WIREX MLS #50329561 Report a problem | ||
| 8/20/2026 | Price change | $234,000-2.1%$119/sqft |
Source: RANW as distributed by MLS GRID #50329561 Report a problem | ||
| 7/23/2026 | Listed for sale | $239,000$122/sqft |
Source: RANW as distributed by MLS GRID #50329561 Report a problem | ||
| 7/21/2026 | Listing removed | $239,000$122/sqft |
Source: WIREX MLS #50322551 Report a problem | ||
| 6/19/2026 | Price change | $239,000-4.4%$122/sqft |
Source: RANW as distributed by MLS GRID #50322551 Report a problem | ||
| 5/4/2026 | Price change | $249,900-3.8%$127/sqft |
Source: WIREX MLS #50322551 Report a problem | ||
| 4/17/2026 | Listed for sale | $259,900$132/sqft |
Source: WIREX MLS #50322551 Report a problem | ||
| 3/25/2026 | Contingent | $259,900$132/sqft |
Source: WIREX MLS #50322551 Report a problem | ||
| 3/23/2026 | Listed for sale | $259,900+40.5%$132/sqft |
Source: WIREX MLS #50322551 Report a problem | ||
| 9/21/2022 | Listing removed | -- |
Source: RANW as distributed by MLS GRID #50265656 Report a problem | ||
| 9/15/2022 | Listed for sale | $185,000+60.9%$94/sqft |
Source: RANW as distributed by MLS GRID #50265656 Report a problem | ||
| 6/30/2020 | Sold | $115,000-8.7%$58/sqft |
Source: RANW as distributed by MLS GRID #50213793 Report a problem | ||
| 6/29/2020 | Pending sale | $125,900$64/sqft |
Source: RE/MAX Heritage #50213793 Report a problem | ||
| 3/16/2020 | Price change | $125,900-1.6%$64/sqft |
Source: RE/MAX Heritage #50213793 Report a problem | ||
| 2/25/2020 | Price change | $127,900-5.2%$65/sqft |
Source: RE/MAX Heritage #50213793 Report a problem | ||
| 1/30/2020 | Price change | $134,900-2.2%$69/sqft |
Source: RE/MAX Heritage #50213793 Report a problem | ||
| 12/12/2019 | Price change | $137,900-1.4%$70/sqft |
Source: RE/MAX Heritage #50213793 Report a problem | ||
| 11/6/2019 | Listed for sale | $139,900$71/sqft |
Source: RE/MAX Heritage #50213793 Report a problem | ||
Public tax history
| Year | Property taxes | Tax assessment |
|---|---|---|
| 2024 | $2,305 +4.2% | $98,200 |
| 2023 | $2,211 -5.3% | $98,200 +2.3% |
| 2022 | $2,334 -0.5% | $96,000 |
| 2021 | $2,346 +5% | $96,000 |
| 2020 | $2,235 +9% | $96,000 +8.1% |
| 2018 | $2,051 -0.3% | $88,800 |
| 2017 | $2,057 +4.8% | $88,800 |
| 2016 | $1,963 -5.7% | $88,800 |
| 2015 | $2,082 +3% | $88,800 |
| 2014 | $2,020 -15.1% | $88,800 -14% |
| 2013 | $2,381 +2.2% | $103,300 |
| 2012 | $2,329 +4.1% | $103,300 |
| 2011 | $2,236 -0.6% | $103,300 |
| 2010 | $2,250 +5.5% | $103,300 +9.3% |
| 2009 | $2,132 +6% | $94,500 |
| 2008 | $2,011 +0.9% | $94,500 |
| 2007 | $1,992 +4.1% | $94,500 |
| 2006 | $1,913 -9.2% | $94,500 +2.4% |
| 2005 | $2,106 +0.8% | $92,300 |
| 2004 | $2,090 +4.7% | $92,300 |
| 2003 | $1,996 +0.7% | $92,300 +24.6% |
| 2002 | $1,982 +0.9% | $74,100 |
| 2001 | $1,965 +5.1% | $74,100 |
| 2000 | $1,870 | $74,100 |
Find assessor info on the county website
Monthly payment
Est. payment
Payment breakdown
Explore the cost of this home by adjusting the details. Changes won't be saved.Climate risks
Neighborhood: 54935


Similar homes
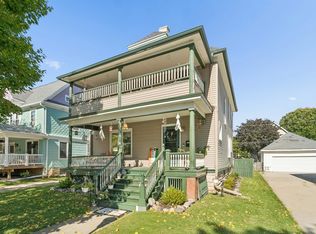
- $229,0003 bd2 ba1.4k sqft381 E 2nd St, Fond Du Lac, WI 54935For Sale
 MLS ID #2033968, Steve Dallman. SCWMLS
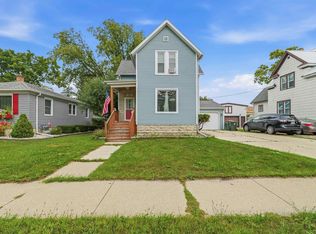
 - $225,0004 bd2 ba2.5k sqft171 3rd St, Fond Du Lac, WI 54935For Sale
 MLS ID #50333900, Sam G Schrauth. RANW as distributed by MLS GRID
 - $214,9504 bd2 ba1.6k sqft353 E 2nd St, Fond Du Lac, WI 54935For Sale
 MLS ID #50332193, Steven N Krueger. RANW as distributed by MLS GRID
 - $197,4003 bd2 ba1.5k sqft391 4th St, Fond Du Lac, WI 54935For Sale
 MLS ID #50330744, Monte D Reyment. RANW as distributed by MLS GRID
