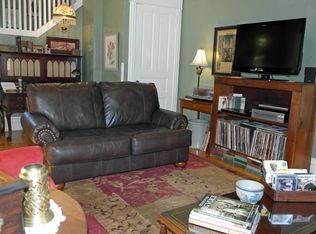
Come and check out this large 2 story brick-built home with 4bed, 1,5bath, and 2,200 sq ft and lots of character! This home features hard wood floors through, an updated kitchen, 1st floor laundry, large windows, dinning room built ins, large bedrooms updates and a bathroom on each level! This home also has 1 front porch and 1 rear deck over looking your back yard and no garage so outside storage space is abundant here! Basement access only through the exterior door. This home is ready for immediate occupancy so please call today! There is no garage, but the driveway is concrete and has a shared approach only (a wide shared curb cut with neighbor). Boiler/ Radiant heating, no A/C.
Active-offer no bump
$249,900
25 Algoma St, Fond Du Lac, WI 54935
4beds
2,200sqft
Single Family Residence
Built in 1900
6,534 Square Feet Lot
$251,900 Zestimate®
$114/sqft
$-- HOA
What's special
Large bedroomsBathroom on each levelLarge windowsFront porchUpdated kitchen
- 71 days
- 383
- 30
Zillow last checked:
Listing updated:
Listed by:
Steven N Krueger OFF-D:920-923-4433,
Adashun Jones, Inc.
Source: RANW as distributed by MLS GRID,MLS#: 50330228
Facts & features
Interior
Bedrooms & bathrooms
- Bedrooms: 4
- Bathrooms: 2
- Full bathrooms: 1
- 1/2 bathrooms: 1
Bedroom 1
- Level: Upper
- Dimensions: 14x12
Bedroom 2
- Level: Upper
- Dimensions: 12x12
Bedroom 3
- Level: Upper
- Dimensions: 12x12
Bedroom 4
- Level: Upper
- Dimensions: 10x9
Formal dining room
- Level: Main
- Dimensions: 14x13
Kitchen
- Level: Main
- Dimensions: 13x12
Living room
- Level: Main
- Dimensions: 28x15
Other
- Description: Den/Office
- Level: Main
- Dimensions: 14x11
Other
- Description: Laundry
- Level: Main
- Dimensions: 7x5
Heating
- Radiant
Appliances
- Included: Dishwasher, Dryer, Range, Refrigerator, Washer
Features
- Basement: Full,Outside Entry Only,Sump Pump
- Number of fireplaces: 1
- Fireplace features: One, Gas
Interior area
- Total interior livable area: 2,200 sqft
- Finished area above ground: 2,200
- Finished area below ground: 0
Property
Parking
- Parking features: None
Accessibility
- Accessibility features: Laundry 1st Floor
Features
- Patio & porch: Deck
Lot
- Size: 6,534 Square Feet
- Dimensions: 50 x 133
Details
- Parcel number: FDL1517113482400
- Zoning: Residential
Construction
Type & style
- Home type: SingleFamily
- Property subtype: Single Family Residence
Materials
- Brick, Vinyl Siding
- Foundation: Stone
Condition
- New construction: No
- Year built: 1900
Utilities & green energy
- Sewer: Public Sewer
- Water: Public
Community & HOA
Location
- Region: Fond Du Lac
Financial & listing details
- Price per square foot: $114/sqft
- Tax assessed value: $136,200
- Annual tax amount: $4,050
- Date on market: 7/31/2026
- Inclusions: Refrigerator, Stove, Oven, Dishwasher, Washer, Dryer
- Exclusions: Sellers personal property.
Estimated market value
$251,900
$239,000 - $264,000
$1,785/mo
Price history
| Date | Event | Price |
|---|---|---|
| 8/4/2026 | Pending sale | $249,900$114/sqft |
Source:  WIREX MLS #1974232 Report a problem WIREX MLS #1974232 Report a problem | ||
| 8/4/2026 | Contingent | $249,900$114/sqft |
Source: WIREX MLS #50330228 Report a problem | ||
| 7/31/2026 | Listed for sale | $249,900+46.1%$114/sqft |
Source: RANW as distributed by MLS GRID #50330228 Report a problem | ||
| 6/5/2023 | Sold | $171,000-3.9%$78/sqft |
Source: WIREX MLS #1829718 Report a problem | ||
| 4/23/2023 | Contingent | $178,000$81/sqft |
Source: WIREX MLS #1829718 Report a problem | ||
| 4/6/2023 | Listed for sale | $178,000+23.4%$81/sqft |
Source: WIREX MLS #1829718 Report a problem | ||
| 3/3/2023 | Sold | $144,300+10.6%$66/sqft |
Source: Public Record Report a problem | ||
| 6/19/2017 | Sold | $130,500-3.3%$59/sqft |
Source: RANW as distributed by MLS GRID #50161102 Report a problem | ||
| 4/12/2017 | Listed for sale | $134,900$61/sqft |
Source: Adashun Jones, Inc. #50161102 Report a problem | ||
Public tax history
| Year | Property taxes | Tax assessment |
|---|---|---|
| 2024 | $3,426 +2.1% | $136,200 |
| 2023 | $3,355 +1.3% | $136,200 |
| 2022 | $3,311 -0.5% | $136,200 |
| 2021 | $3,329 +10.5% | $136,200 |
| 2020 | $3,013 +7.6% | $136,200 +13.9% |
| 2018 | $2,801 +0.1% | $119,600 |
| 2017 | $2,797 +3.4% | $119,600 |
| 2016 | $2,706 -4.4% | $119,600 |
| 2015 | $2,831 +3% | $119,600 |
| 2014 | $2,748 -19.7% | $119,600 -14.7% |
| 2013 | $3,424 +7.5% | $140,200 |
| 2012 | $3,184 +3.1% | $140,200 |
| 2011 | $3,087 -0.6% | $140,200 |
| 2010 | $3,104 +12.2% | $140,200 +14.4% |
| 2009 | $2,766 +2.3% | $122,600 -3.5% |
| 2008 | $2,703 +0.9% | $127,000 |
| 2007 | $2,678 +4.1% | $127,000 |
| 2006 | $2,571 -7.3% | $127,000 +4.4% |
| 2005 | $2,775 +0.8% | $121,600 |
| 2004 | $2,753 +4.7% | $121,600 |
| 2003 | $2,630 -7.1% | $121,600 +28.7% |
| 2002 | $2,831 +6% | $94,500 |
| 2001 | $2,672 +4.3% | $94,500 |
| 2000 | $2,561 | $94,500 |
Find assessor info on the county website
Monthly payment
Est. payment
Payment breakdown
Explore the cost of this home by adjusting the details. Changes won't be saved.Climate risks
Neighborhood: 54935
Similar homes
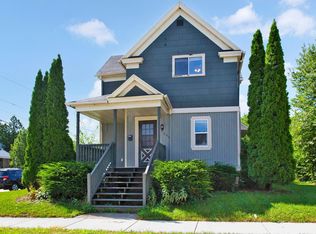
- $259,9003 bd2 ba1.5k sqft204 8th St, Fond Du Lac, WI 54935For Sale
 MLS ID #50334053, Monique R Gonzales. RANW as distributed by MLS GRID
 - $235,0005 bd2 ba2.4k sqft120 E 2nd St, Fond Du Lac, WI 54935For Sale
 MLS ID #50331966, Ashley E Vossekuil. RANW as distributed by MLS GRID
 - $249,9003 bd2 ba1.4k sqft579 Forest Ave, Fond Du Lac, WI 54935For Sale
 MLS ID #50333328, Ashley J Sisko. RANW as distributed by MLS GRID
 - $264,9002 bd2 ba1.6k sqft382 E 11th St, Fond Du Lac, WI 54935For Sale
 MLS ID #50333743, Brent R Lucas. RANW as distributed by MLS GRID
