Welcome home to this beautifully updated 4-bedroom, 2-bath home in Fond du Lac! Offering a great combination of space, style, and convenience, this home features numerous recent updates, including remodeled bathrooms, an updated kitchen, a newer roof, and so much more. Enjoy the added peace of mind that comes with these improvements while appreciating the functional layout and comfortable living spaces. Conveniently located near downtown Fond du Lac, you'll love having shopping, dining, entertainment, and other local amenities just minutes away. Don't miss your opportunity to make this move-in-ready home your own! Buyer to verify all measurements.
Active-no offer
$314,900
156 4th St, Fond Du Lac, WI 54935
4beds
3,086sqft
Single Family Residence
Built in 1910
9,583 Square Feet Lot
$316,100 Zestimate®
$102/sqft
$-- HOA
What's special
Comfortable living spacesNewer roofUpdated kitchenFunctional layoutRemodeled bathrooms
- 1 day
- 371
- 36
Zillow last checked:
Listing updated:
Listed by:
Glenn L Elmer PREF:920-904-1381,
Adashun Jones, Inc.
Source: RANW as distributed by MLS GRID,MLS#: 50335915
Facts & features
Interior
Bedrooms & bathrooms
- Bedrooms: 4
- Bathrooms: 2
- Full bathrooms: 2
Bedroom 1
- Level: Upper
- Dimensions: 14x16
Bedroom 2
- Level: Upper
- Dimensions: 13x16
Bedroom 3
- Level: Upper
- Dimensions: 9x14
Bedroom 4
- Level: Upper
- Dimensions: 9x10
Family room
- Level: Main
- Dimensions: 12x14
Formal dining room
- Level: Main
- Dimensions: 13x15
Kitchen
- Level: Main
- Dimensions: 14x14
Living room
- Level: Main
- Dimensions: 14x15
Other
- Description: Bonus Room
- Level: Upper
- Dimensions: 11x11
Other
- Description: Den/Office
- Level: Main
- Dimensions: 13x15
Heating
- Radiant
Cooling
- Window Unit(s)
Appliances
- Included: Dishwasher, Disposal, Dryer, Microwave, Range, Refrigerator, Washer
Features
- Kitchen Island, Formal Dining
- Basement: Full
- Number of fireplaces: 2
- Fireplace features: Two, Wood Burning
Interior area
- Total interior livable area: 3,086 sqft
- Finished area above ground: 3,086
- Finished area below ground: 0
Property
Parking
- Total spaces: 2
- Parking features: Detached
- Garage spaces: 2
Accessibility
- Accessibility features: 1st Floor Full Bath
Features
- Patio & porch: Deck
Lot
- Size: 9,583 Square Feet
Details
- Parcel number: FDL1517142352100
- Zoning: Residential
Construction
Type & style
- Home type: SingleFamily
- Architectural style: Victorian
- Property subtype: Single Family Residence
Materials
- Shake Siding
- Foundation: Stone
Condition
- New construction: No
- Year built: 1910
Utilities & green energy
- Sewer: Public Sewer
- Water: Public
Community & HOA
Location
- Region: Fond Du Lac
Financial & listing details
- Price per square foot: $102/sqft
- Tax assessed value: $294,100
- Annual tax amount: $4,813
- Date on market: 11/18/2026
- Inclusions: See inclusion list
- Exclusions: Sellers' Personal Property
Estimated market value
$316,100
$300,000 - $332,000
$1,837/mo
Price history
| Date | Event | Price |
|---|---|---|
| 11/18/2026 | Listed for sale | $314,900+124.9%$102/sqft |
Source: RANW as distributed by MLS GRID #50335915 Report a problem | ||
| 3/24/2021 | Listing removed | -- |
Source: Owner Report a problem | ||
| 7/16/2018 | Sold | $140,000$45/sqft |
Source: Public Record Report a problem | ||
| 6/1/2018 | Pending sale | $140,000$45/sqft |
Source: Owner Report a problem | ||
| 5/23/2018 | Listed for sale | $140,000-6%$45/sqft |
Source: Owner Report a problem | ||
| 2/2/2018 | Listing removed | $149,000$48/sqft |
Source: Owner Report a problem | ||
| 11/4/2017 | Price change | $149,000-0.7%$48/sqft |
Source: Owner Report a problem | ||
| 10/17/2017 | Listed for sale | $150,000+14.5%$49/sqft |
Source: Owner Report a problem | ||
| 5/31/2013 | Sold | $131,000-6.4%$42/sqft |
Source: RANW as distributed by MLS GRID #50070467 Report a problem | ||
| 2/23/2013 | Listed for sale | $139,900-3.3%$45/sqft |
Source: Greater Madison Realty, LLC, dba RE/MAX Preferred #1676407 Report a problem | ||
| 11/1/2012 | Listing removed | $144,700$47/sqft |
Source: Adashun Jones, Inc. #50049606 Report a problem | ||
| 6/14/2012 | Listed for sale | $144,700-28.9%$47/sqft |
Source: Adashun Jones, Inc. #50049606 Report a problem | ||
| 5/30/2012 | Sold | $203,600+35.8%$66/sqft |
Source: Public Record Report a problem | ||
| 4/26/2012 | Price change | $149,900-3.2%$49/sqft |
Source: Adashun Jones, Inc. #50049606 Report a problem | ||
| 3/3/2012 | Listed for sale | $154,900$50/sqft |
Source: Adashun Jones, Inc. #50049606 Report a problem | ||
Public tax history
| Year | Property taxes | Tax assessment |
|---|---|---|
| 2025 | $4,814 +24.1% | $294,100 +82.2% |
| 2024 | $3,878 +3.3% | $161,400 |
| 2023 | $3,754 -4.3% | $161,400 |
| 2022 | $3,924 -0.5% | $161,400 |
| 2021 | $3,944 +9.8% | $161,400 |
| 2020 | $3,592 +13% | $161,400 +19.5% |
| 2018 | $3,178 +0.3% | $135,100 |
| 2017 | $3,170 +2.9% | $135,100 |
| 2016 | $3,079 -8.8% | $135,100 |
| 2015 | $3,378 +8.5% | $135,100 |
| 2014 | $3,115 -13.4% | $135,100 -12.4% |
| 2013 | $3,596 +2.5% | $154,200 |
| 2012 | $3,508 +2.9% | $154,200 |
| 2011 | $3,410 -0.5% | $154,200 |
| 2010 | $3,429 -15.8% | $154,200 -14.6% |
| 2009 | $4,073 +6% | $180,500 |
| 2008 | $3,842 +2.1% | $180,500 +1.1% |
| 2007 | $3,764 +4.1% | $178,500 |
| 2006 | $3,614 +1.8% | $178,500 +14.8% |
| 2005 | $3,549 +0.8% | $155,500 |
| 2004 | $3,521 +4.7% | $155,500 |
| 2003 | $3,363 +39.9% | $155,500 +73% |
| 2002 | $2,404 +0.9% | $89,900 |
| 2001 | $2,383 +5.1% | $89,900 |
| 2000 | $2,268 | $89,900 |
Find assessor info on the county website
Monthly payment
Est. payment
Payment breakdown
Explore the cost of this home by adjusting the details. Changes won't be saved.Climate risks
Neighborhood: 54935


Similar homes
- $--4 bd3 ba3.5k sqft294 E Division St, Fond Du Lac, WI 54935AuctionXome
- $259,0003 bd2 ba2.2k sqft369 Linden St, Fond Du Lac, WI 54935For Sale
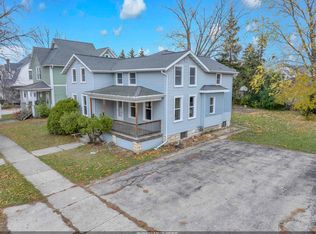 MLS ID #50335794, Stacy L Victorell. RANW as distributed by MLS GRID
- $324,9004 bd3 ba2.2k sqft536 E Johnson STREET, Fond Du Lac, WI 54935Active
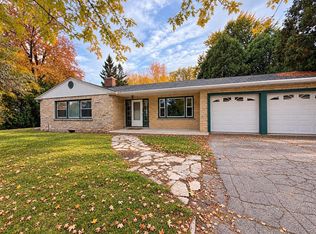 MLS ID #1987773, Megan Thornton. WIREX MLS
- $324,9003 bd2 ba2.4k sqft954 Mequon Ave, Fond Du Lac, WI 54935For Sale
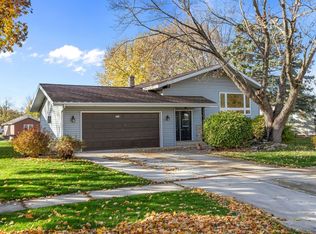 MLS ID #50335587, Carter L Crowley. RANW as distributed by MLS GRID
