Enjoy carefree living in this beautifully updated 4-bedroom townhome condo w/lawn care, landscaping, & snow removal included. The spacious great room features soaring ceilings & opens to a deck overlooking oak trees & attractive landscaped grounds. The remodeled kitchen offers a center island & stainless steel appliances. The main-floor primary suite includes tray ceilings, a walk-in closet, & an ensuite bath w/a whirlpool tub & separate shower. Upstairs, a versatile loft serves as a home office, exercise area, or additional living space. The finished lower level features a 4th bedroom w/an egress window, full bath, flexible living space, & sauna (exposed floor joist ceilings). Updates include a 2022 roof, 2016 furnace, 2020 water heater, 2024 dishwasher, & 2025 refrigerator. Move-in ready
Active-no offer
$380,000
942 S Park Ave, Fond Du Lac, WI 54935
4beds
2,884sqft
:
Get pre-qualified$2,819/mo
Condominium
Built in 1995
-- sqft lot
$381,700 Zestimate®
$132/sqft
$280/mo HOA
What's special
Center islandFinished lower levelWalk-in closetSpacious great roomExposed floor joist ceilingsSoaring ceilingsTray ceilings
- 52 days |
- 327 |
- 16 |
Zillow last checked:
Listing updated:
Listed by:
Doug Nelson PREF:855-456-4945,
ListWithFreedom.Com
Source: RANW as distributed by MLS GRID,MLS#: 50326482
Facts & features
Interior
Bedrooms & bathrooms
- Bedrooms: 4
- Bathrooms: 4
- Full bathrooms: 2
- 1/2 bathrooms: 2
Bedroom 1
- Level: Main
- Dimensions: 14x14
Bedroom 2
- Level: Upper
- Dimensions: 16x11
Bedroom 3
- Level: Upper
- Dimensions: 14x12
Bedroom 4
- Level: Lower
- Dimensions: 14x13
Dining room
- Level: Main
- Dimensions: 12x10
Family room
- Level: Lower
- Dimensions: 18x17
Kitchen
- Level: Main
- Dimensions: 15x14
Living room
- Level: Main
- Dimensions: 17x16
Other
- Description: Foyer
- Level: Main
- Dimensions: 11x9
Other
- Description: Laundry
- Level: Main
- Dimensions: 6x9
Other
- Description: Loft
- Level: Upper
- Dimensions: 15x11
Other
- Description: Bonus Room
- Level: Lower
- Dimensions: 10x8
Cooling
- Central Air
Appliances
- Included: Dishwasher, Disposal, Dryer, Microwave, Range, Refrigerator, Washer
Features
- Has fireplace: No
- Fireplace features: None
Interior area
- Total interior livable area: 2,884 sqft
- Finished area above ground: 2,214
- Finished area below ground: 670
Property
Parking
- Parking features: Garage, Attached
- Has attached garage: Yes
Accessibility
- Accessibility features: Not Applicable
Lot
- Size: 0.3 Acres
Details
- Parcel number: FDL1517233228900
- Zoning: Condo
Construction
Type & style
- Home type: Condo
- Property subtype: Condominium
Materials
- Vinyl Siding
Condition
- New construction: No
- Year built: 1995
Utilities & green energy
- Sewer: Public Sewer
- Water: Public
Community & HOA
HOA
- Has HOA: Yes
- HOA fee: $280 monthly
- HOA name: Contempere Estes
Location
- Region: Fond Du Lac
Financial & listing details
- Price per square foot: $132/sqft
- Tax assessed value: $23,900
- Annual tax amount: $6,920
- Date on market: 6/3/2026
Estimated market value
$381,700
$363,000 - $401,000
$2,848/mo
Price history
| Date | Event | Price |
|---|---|---|
| 6/1/2026 | Listed for sale | $380,000+4.1%$132/sqft |
Source: My State MLS #11798667 Report a problem | ||
| 12/18/2025 | Sold | $365,000-1.3%$127/sqft |
Source: RANW as distributed by MLS GRID #50315653 Report a problem | ||
| 12/14/2025 | Pending sale | $369,900$128/sqft |
Source: RANW as distributed by MLS GRID #50315653 Report a problem | ||
| 11/24/2025 | Contingent | $369,900$128/sqft |
Source:  WIREX MLS #50315653 Report a problem WIREX MLS #50315653 Report a problem | ||
| 10/17/2025 | Price change | $369,900-2.6%$128/sqft |
Source: RANW as distributed by MLS GRID #50315653 Report a problem | ||
| 9/24/2025 | Listed for sale | $379,900+111.1%$132/sqft |
Source: RANW as distributed by MLS GRID #50315653 Report a problem | ||
| 7/14/2017 | Sold | $180,000-10%$62/sqft |
Source: RANW as distributed by MLS GRID #50151403 Report a problem | ||
| 6/26/2017 | Pending sale | $199,900-4.8%$69/sqft |
Source: Preferred Properties Of Fdl, Inc. #50151403 Report a problem | ||
| 7/1/2016 | Listing removed | $209,900-6.7%$73/sqft |
Source: Roberts Homes and Real Estate #50117243 Report a problem | ||
| 11/7/2015 | Listed for sale | $224,900$78/sqft |
Source: Roberts Homes and Real Estate Report a problem | ||
| 10/5/2015 | Listing removed | $224,900$78/sqft |
Source: Roberts Homes and Real Estate Report a problem | ||
| 7/2/2015 | Price change | $224,900-6.3%$78/sqft |
Source: Roberts Homes and Real Estate Report a problem | ||
| 5/22/2015 | Listed for sale | $239,900$83/sqft |
Source: Roberts Homes and Real Estate Report a problem | ||
Public tax history
| Year | Property taxes | Tax assessment |
|---|---|---|
| 2024 | $6,209 +2.8% | $255,000 |
| 2023 | $6,038 -2.6% | $255,000 |
| 2022 | $6,199 -0.5% | $255,000 |
| 2021 | $6,232 +8.5% | $255,000 |
| 2020 | $5,743 +9.8% | $255,000 +16.2% |
| 2018 | $5,229 -0.9% | $219,400 -1.5% |
| 2017 | $5,274 +1.6% | $222,700 |
| 2016 | $5,192 -2.8% | $222,700 |
| 2015 | $5,340 +3% | $222,700 |
| 2014 | $5,185 -2.7% | $222,700 -1.8% |
| 2013 | $5,328 +2.7% | $226,700 |
| 2012 | $5,188 +2.1% | $226,700 |
| 2011 | $5,082 -0.5% | $226,700 |
| 2010 | $5,108 -12.3% | $226,700 -12.1% |
| 2009 | $5,822 +6% | $258,000 |
| 2008 | $5,491 +0.9% | $258,000 |
| 2007 | $5,440 +4.1% | $258,000 |
| 2006 | $5,224 -0.3% | $258,000 +12.4% |
| 2005 | $5,238 +0.8% | $229,500 |
| 2004 | $5,196 +4.7% | $229,500 |
| 2003 | $4,963 +8.7% | $229,500 +34.4% |
| 2002 | $4,565 +0.9% | $170,700 |
| 2001 | $4,526 +5.1% | $170,700 |
| 2000 | $4,307 | $170,700 |
Find assessor info on the county website
Monthly payment
Est. payment
Payment breakdown
Explore the cost of this home by adjusting the details. Changes won't be saved.Climate risks
Neighborhood: 54935
Nearby schools
GreatSchools rating
- 8/10Waters Elementary SchoolGrades: PK-5Distance: 0.2 mi
- 6/10Theisen Middle SchoolGrades: 6-8Distance: 0.7 mi
- 4/10Fond Du Lac High SchoolGrades: 9-12Distance: 2.4 mi
- $242,3003 bd2 ba2k sqft544 S Park Ave, Fond Du Lac, WI 54935Off Market
- $213,0002 bd1 ba1.3k sqft554 S Park Ave, Fond Du Lac, WI 54935Off Market
- $227,3004 bd2 ba1.5k sqft190 14th St, Fond Du Lac, WI 54935Off Market
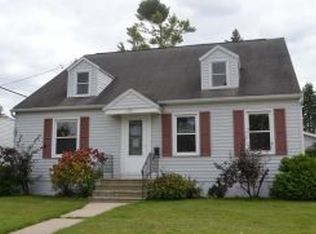
- $229,7004 bd2 ba1.5k sqft190 E 14th St, Fond Du Lac, WI 54935Off Market
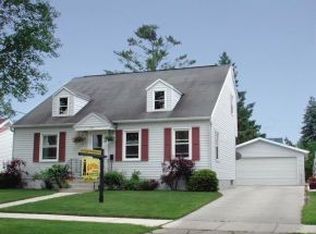
- $292,0003 bd2 ba1.9k sqft558 S Park Ave, Fond Du Lac, WI 54935Sold
- $194,2002 bd2 ba1.1k sqft188 14th St, Fond Du Lac, WI 54935Off Market
- $178,6004 bd1 ba1.5k sqft524 S Park Ave, Fond Du Lac, WI 54935Off Market
- $246,6003 bd2 ba1.4k sqft187 14th St, Fond Du Lac, WI 54935Off Market
A local agent can set up tours, give advice and negotiate with sellers.
A local lender can help you make sure your offer is ready when you are.
Similar homes
- $345,9004 bd2 ba2.2k sqft575 Ledgeview Blvd, Fond Du Lac, WI 54935For Sale
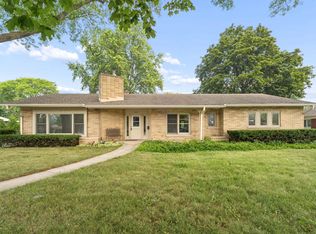 MLS ID #50329521, Elaine K Graf. RANW as distributed by MLS GRID
 - $399,9004 bd3 ba2.1k sqft590 Brookfield Blvd, Fond Du Lac, WI 54935For Sale
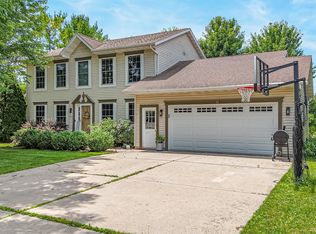 MLS ID #50328836, Lindsay L Thorson. RANW as distributed by MLS GRID
 - $399,9003 bd3 ba2.6k sqft323 Old Pioneer Rd, Fond Du Lac, WI 54935For Sale
 MLS ID #50328201, Rod Drendel. RANW as distributed by MLS GRID
 - $389,0004 bd3 ba3.6k sqft143 E MERRILL AVENUE, Fond Du Lac, WI 54935Active
 MLS ID #1958204, Tania Hartman. WIREX MLS
 - $429,9004 bd3 ba2.2k sqft1071 Woodcrest Dr, Fond Du Lac, WI 54935For SaleMLS ID #50328878, Sharon Wilson. RANW as distributed by MLS GRID
- $339,9003 bd2 ba1.9k sqft1054 Sycamore Tree Dr, Fond Du Lac, WI 54935For SaleMLS ID #50327684, Gus Garcia. RANW as distributed by MLS GRID
- $379,9003 bd3 ba1.9k sqft455 S Country Ln, Fond Du Lac, WI 54935For SaleMLS ID #50326873, Teresa A Keenan. RANW as distributed by MLS GRID
- $365,0003 bd2 ba1.9k sqft51 Yacoub Ln, Fond Du Lac, WI 54935For SaleMLS ID #50328304, Christine M Whealon. RANW as distributed by MLS GRID
- $469,9005 bd2 ba2.5k sqft995 Birchtree Ln, Fond Du Lac, WI 54935For SaleMLS ID #50328245, Jan M Krug. RANW as distributed by MLS GRID
- $350,0003 bd2 ba1.5k sqft1102 Carriage Cir, Fond Du Lac, WI 54935For SaleMLS ID #50327741, Christine M Schiek. RANW as distributed by MLS GRID
- $339,9003 bd2 ba1.6k sqft1006 Martin Ave, Fond Du Lac, WI 54935For SaleMLS ID #50326522, Ed Mueller. RANW as distributed by MLS GRID
- $299,9004 bd3 ba2.9k sqft288 Lloyd St, Fond Du Lac, WI 54935For SaleMLS ID #50327249, Glenn L Elmer. RANW as distributed by MLS GRID
- $369,9003 bd2 ba1.6k sqft598 Sarah Dr, Fond Du Lac, WI 54935For SaleMLS ID #50327144, Gail M Sharpe. RANW as distributed by MLS GRID
- $329,9004 bd3 ba2.5k sqft781 Ruggles St, Fond Du Lac, WI 54935For SaleMLS ID #50327538, Elaine K Graf. RANW as distributed by MLS GRID
- $428,0004 bd3 ba3.6k sqft145 Cottage Ave, Fond Du Lac, WI 54935For SaleMLS ID #50324014, Therese Massey. RANW as distributed by MLS GRID
- $429,9004 bd5 ba4.1k sqft300 Sheboygan St, Fond Du Lac, WI 54935For SaleMLS ID #50327551, Bethany J Warntjes. RANW as distributed by MLS GRID
- $275,0004 bd4 ba2.4k sqft28 E 11th St, Fond Du Lac, WI 54935For SaleMLS ID #50327790, Patty L Wohlt. RANW as distributed by MLS GRID
- $324,9004 bd2 ba1.7k sqft405 Crowfoot Ave, Fond Du Lac, WI 54935For SaleMLS ID #50328378, Kelly M Twohig. RANW as distributed by MLS GRID
- $399,9004 bd3 ba2.6k sqft1440 Hunter Ave, Fond Du Lac, WI 54937For SaleMLS ID #50328666, Kelly M Twohig. RANW as distributed by MLS GRID
- $500,0002 bd3 ba3k sqft30 Country Club Ct, Fond Du Lac, WI 54935For SaleMLS ID #50326534, Christine M Schiek. RANW as distributed by MLS GRID
