The perfect blend of style, comfort, and location! Beautifully maintained 4 bedroom, 3 full bath home offers impressive updates throughout and a peaceful backyard setting. The main level features 3 bedrooms, including a primary suite with private bath and walk-in closet. The lower level offers a family room with fireplace, 4th bedroom, full bath, plus unfinished space for future expansion. Relax on the maintenance-free deck overlooking mature shade trees and a beautiful tree-lined backdrop. Complete with a 3-car garage and located in a desirable southeast side neighborhood on a quiet street with easy access to Hwy 151.
Active-offer no bump
$429,900
1071 Woodcrest Dr, Fond Du Lac, WI 54935
4beds
2,245sqft
:
Get pre-qualified$2,842/mo
Single Family Residence
Built in 2000
10,454 Square Feet Lot
$431,900 Zestimate®
$191/sqft
$-- HOA
What's special
Family room with fireplaceMaintenance-free deck
- 17 days |
- 1,126 |
- 46 |
Likely to sell faster than
Zillow last checked:
Listing updated:
Listed by:
Sharon Wilson 920-923-5556,
Preferred Properties Of Fdl, Inc.
Source: RANW as distributed by MLS GRID,MLS#: 50328878
Facts & features
Interior
Bedrooms & bathrooms
- Bedrooms: 4
- Bathrooms: 3
- Full bathrooms: 3
Bedroom 1
- Level: Upper
- Dimensions: 14x13
Bedroom 2
- Level: Upper
- Dimensions: 12x12
Bedroom 3
- Level: Upper
- Dimensions: 12x10
Bedroom 4
- Level: Lower
- Dimensions: 13x10
Dining room
- Level: Upper
- Dimensions: 13x10
Family room
- Level: Lower
- Dimensions: 21x13
Kitchen
- Level: Upper
- Dimensions: 13x10
Living room
- Level: Upper
- Dimensions: 26x19
Other
- Description: Foyer
- Level: Upper
- Dimensions: 14x8
Heating
- Forced Air
Cooling
- Forced Air, Central Air
Appliances
- Included: Dishwasher, Range, Refrigerator, Water Softener Owned
Features
- Basement: Partial,Sump Pump,Partial Fin. Contiguous
- Number of fireplaces: 1
- Fireplace features: One, Gas
Interior area
- Total interior livable area: 2,245 sqft
- Finished area above ground: 1,664
- Finished area below ground: 581
Property
Parking
- Total spaces: 3
- Parking features: Attached, Garage Door Opener
- Attached garage spaces: 3
Accessibility
- Accessibility features: 1st Floor Bedroom, 1st Floor Full Bath
Features
- Patio & porch: Deck, Patio
Lot
- Size: 10,454 Square Feet
- Dimensions: 85x125
- Features: Sidewalk
Details
- Parcel number: FDL1517233356800
- Zoning: Residential
Construction
Type & style
- Home type: SingleFamily
- Architectural style: Raised Ranch
- Property subtype: Single Family Residence
Materials
- Brick, Vinyl Siding, Shake Siding
- Foundation: Poured Concrete
Condition
- New construction: No
- Year built: 2000
Utilities & green energy
- Sewer: Public Sewer
- Water: Public
Community & HOA
Community
- Subdivision: Galloway Woods Estates
Location
- Region: Fond Du Lac
Financial & listing details
- Price per square foot: $191/sqft
- Tax assessed value: $248,500
- Annual tax amount: $6,640
- Date on market: 7/9/2026
- Inclusions: Stove, refrigerator, dishwasher, washer, dryer, water softener.
- Exclusions: Seller's personal property.
Estimated market value
$431,900
$410,000 - $453,000
$2,527/mo
Price history
| Date | Event | Price |
|---|---|---|
| 7/21/2026 | Contingent | $429,900$191/sqft |
Source:  WIREX MLS #50328878 Report a problem WIREX MLS #50328878 Report a problem | ||
| 7/9/2026 | Listed for sale | $429,900+92.8%$191/sqft |
Source: RANW as distributed by MLS GRID #50328878 Report a problem | ||
| 6/23/2015 | Sold | $223,000-5.1%$99/sqft |
Source: RANW as distributed by MLS GRID #50115547 Report a problem | ||
| 3/5/2015 | Listed for sale | $234,900+2.6%$105/sqft |
Source: Adashun Jones, Inc. #50115547 Report a problem | ||
| 3/31/2006 | Sold | $229,000$102/sqft |
Source: RANW as distributed by MLS GRID #40500889 Report a problem | ||
Public tax history
| Year | Property taxes | Tax assessment |
|---|---|---|
| 2024 | $6,047 +2.8% | $248,500 |
| 2023 | $5,880 -1.9% | $248,500 +0.8% |
| 2022 | $5,995 -0.5% | $246,600 |
| 2021 | $6,027 +8.6% | $246,600 |
| 2020 | $5,550 +9.2% | $246,600 +15.6% |
| 2018 | $5,083 +0.6% | $213,400 |
| 2017 | $5,051 +1.7% | $213,400 |
| 2016 | $4,968 -2.8% | $213,400 |
| 2015 | $5,113 +3% | $213,400 |
| 2014 | $4,966 -3.2% | $213,400 -2.3% |
| 2013 | $5,132 +2.7% | $218,500 |
| 2012 | $4,998 +2.1% | $218,500 |
| 2011 | $4,893 -0.5% | $218,500 |
| 2010 | $4,918 -1.1% | $218,500 -0.9% |
| 2009 | $4,973 +6% | $220,400 |
| 2008 | $4,691 +0.9% | $220,400 |
| 2007 | $4,647 +4.1% | $220,400 |
| 2006 | $4,463 +2.1% | $220,400 +15.1% |
| 2005 | $4,370 +0.8% | $191,500 |
| 2004 | $4,336 +4.7% | $191,500 |
| 2003 | $4,141 -12.8% | $191,500 +7.9% |
| 2002 | $4,747 +0.9% | $177,500 |
| 2001 | $4,706 +1380.1% | $177,500 +1308.7% |
| 2000 | $318 | $12,600 |
Find assessor info on the county website
Monthly payment
Est. payment
Payment breakdown
Explore the cost of this home by adjusting the details. Changes won't be saved.Climate risks
Neighborhood: 54935
Nearby schools
GreatSchools rating
- 6/10Pier Elementary SchoolGrades: PK-5Distance: 0.4 mi
- 6/10Theisen Middle SchoolGrades: 6-8Distance: 0.6 mi
- 4/10Fond Du Lac High SchoolGrades: 9-12Distance: 3.3 mi
Schools provided by the listing agent
- Elementary: Pier
- Middle: Theisen
- High: Fond du Lac
Source: RANW as distributed by MLS GRID. This data may not be complete. We recommend contacting the local school district to confirm school assignments for this home.
- $368,9003 bd2 ba1.6k sqft1085 Woodcrest Dr, Fond Du Lac, WI 54935Off Market
- $367,2003 bd2 ba1.5k sqft1061 Woodcrest Dr, Fond Du Lac, WI 54935Off Market
- $411,4004 bd2 ba2.1k sqft1062 S Park Ave, Fond Du Lac, WI 54935Off Market
- $469,9003 bd2 ba2.4k sqft1072 S Park Ave, Fond Du Lac, WI 54935Off Market
- $475,1004 bd2 ba2.5k sqft1097 Woodcrest Dr, Fond Du Lac, WI 54935Off Market
- $412,4002 bd2 ba1.7k sqft1055 Woodcrest Dr, Fond Du Lac, WI 54935Off Market
- $349,7003 bd2 ba1.5k sqft1052 S Park Ave, Fond Du Lac, WI 54935Off Market
- $462,8004 bd3 ba2.7k sqft1072 Woodcrest Dr, Fond Du Lac, WI 54935Off Market
A local agent can set up tours, give advice and negotiate with sellers.
A local lender can help you make sure your offer is ready when you are.
Similar homes
- $399,9004 bd3 ba2.1k sqft590 Brookfield Blvd, Fond Du Lac, WI 54935For Sale
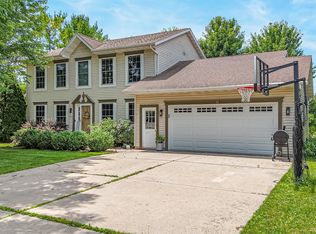 MLS ID #50328836, Lindsay L Thorson. RANW as distributed by MLS GRID
 - $469,9005 bd2 ba2.5k sqft995 Birchtree Ln, Fond Du Lac, WI 54935For Sale
 MLS ID #50328245, Jan M Krug. RANW as distributed by MLS GRID
 - $399,9003 bd3 ba2.6k sqft323 Old Pioneer Rd, Fond Du Lac, WI 54935For Sale
 MLS ID #50328201, Rod Drendel. RANW as distributed by MLS GRID
 - $339,9003 bd2 ba1.9k sqft1054 Sycamore Tree Dr, Fond Du Lac, WI 54935For Sale
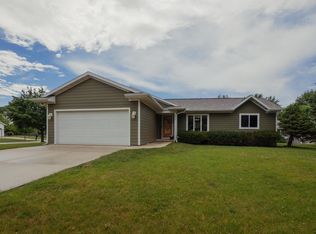 MLS ID #50327684, Gus Garcia. RANW as distributed by MLS GRID
 - $365,0003 bd2 ba1.9k sqft51 Yacoub Ln, Fond Du Lac, WI 54935For SaleMLS ID #50328304, Christine M Whealon. RANW as distributed by MLS GRID
- $385,0005 bd3 ba3k sqft723 Ruggles St, Fond Du Lac, WI 54935For SaleMLS ID #50327825, Amanda M Borgwardt. RANW as distributed by MLS GRID
- $339,9003 bd2 ba1.6k sqft1006 Martin Ave, Fond Du Lac, WI 54935For SaleMLS ID #50326522, Ed Mueller. RANW as distributed by MLS GRID
- $379,9003 bd3 ba1.9k sqft455 S Country Ln, Fond Du Lac, WI 54935For SaleMLS ID #50326873, Teresa A Keenan. RANW as distributed by MLS GRID
- $379,9003 bd2 ba2k sqft31 Greenbriar Ct, Fond Du Lac, WI 54935For SaleMLS ID #50323306, Chris J Solberg. RANW as distributed by MLS GRID
- $475,0003 bd3 ba2.7k sqftW5148 Kennedy Dr, Fond Du Lac, WI 54935For SaleMLS ID #50325998, Amy J Teifke. RANW as distributed by MLS GRID
- $589,9004 bd3 ba2.9k sqft15 Park Cir, Fond Du Lac, WI 54935For SaleMLS ID #50323895, Teresa A Keenan. RANW as distributed by MLS GRID
- $380,0004 bd4 ba2.8k sqft942 S Park Ave, Fond Du Lac, WI 54935For SaleMLS ID #50326482, Doug Nelson. RANW as distributed by MLS GRID
- $350,0003 bd2 ba1.5k sqft1102 Carriage Cir, Fond Du Lac, WI 54935For SaleMLS ID #50327741, Christine M Schiek. RANW as distributed by MLS GRID
- $489,9003 bd3 ba2.4k sqftW4954 Emery Ln, Fond Du Lac, WI 54937For SaleMLS ID #50325592, Keith A Krepline. RANW as distributed by MLS GRID
- $474,9993 bd4 ba3.3k sqft49 Aurora Ln, Fond Du Lac, WI 54935For SaleMLS ID #50325674, Tom P O'Connor. RANW as distributed by MLS GRID
- $239,0003 bd2 ba1.9k sqft270 Gillett St, Fond Du Lac, WI 54935For SaleMLS ID #50329561, Brendan Stormo. RANW as distributed by MLS GRID
- $399,9004 bd3 ba2.6k sqft1440 Hunter Ave, Fond Du Lac, WI 54937For SaleMLS ID #50328666, Kelly M Twohig. RANW as distributed by MLS GRID
- $297,9993 bd2 ba1.5k sqft872 S Park Ave, Fond Du Lac, WI 54935For SaleMLS ID #50328452, Jan M Krug. RANW as distributed by MLS GRID
- $324,9004 bd2 ba1.7k sqft405 Crowfoot Ave, Fond Du Lac, WI 54935For SaleMLS ID #50328378, Kelly M Twohig. RANW as distributed by MLS GRID
- $289,9004 bd2 ba2.4k sqft447 S Park Ave, Fond Du Lac, WI 54935For SaleMLS ID #50327791, Sharon Wilson. RANW as distributed by MLS GRID
