Fall in love with this charming one owner, custom-built home in the heart of Eden! Lovingly maintained & ready for its next chapter, this home offers spacious rooms, abundant storage, & plenty of opportunity to make it your own. The large eat-in kitchen features an abundance of cabinetry, while the generously sized living room showcases a beautiful front window with a cozy window seat. You’ll love the newer roof, durable steel siding, & maintenance-free exterior. The finished LL room provides additional living or flex space - painted block walls in half bath, & the deck just off the dining area is perfect for relaxing or entertaining. A shed & 2-car attached garage add even more convenience & storage. A wonderful home in a great location, just bring your decorating ideas & make it yours!
Active-offer no bump
$240,000
205 Fond Du Lac Ave, Eden, WI 53019
3beds
1,691sqft
Single Family Residence
Built in 1964
0.25 Acres Lot
$241,900 Zestimate®
$142/sqft
$-- HOA
What's special
Spacious roomsLarge eat-in kitchenAbundance of cabinetryNewer roofMaintenance-free exteriorDurable steel sidingAbundant storage
- 39 days
- 771
- 73
Likely to sell faster than
Zillow last checked:
Listing updated:
Listed by:
Brooke E Boyle-Schneider OFF-D:920-251-2211,
Roberts Homes and Real Estate,
Amy J Teifke 920-251-2211,
Roberts Homes and Real Estate
Source: RANW as distributed by MLS GRID,MLS#: 50333806
Facts & features
Interior
Bedrooms & bathrooms
- Bedrooms: 3
- Bathrooms: 2
- Full bathrooms: 1
- 1/2 bathrooms: 1
Bedroom 1
- Level: Upper
- Dimensions: 15x12
Bedroom 2
- Level: Upper
- Dimensions: 15x11
Bedroom 3
- Level: Upper
- Dimensions: 11x12
Dining room
- Level: Main
- Dimensions: 11x12
Family room
- Level: Lower
- Dimensions: 22x15
Kitchen
- Level: Main
- Dimensions: 12x12
Living room
- Level: Main
- Dimensions: 19x15
Heating
- Forced Air
Cooling
- Forced Air, Central Air
Features
- At Least 1 Bathtub, Cable Available, High Speed Internet
- Basement: Full,Partial Fin. Contiguous
- Has fireplace: No
- Fireplace features: None
Interior area
- Total interior livable area: 1,691 sqft
- Finished area above ground: 1,344
- Finished area below ground: 347
Property
Parking
- Total spaces: 2
- Parking features: Attached
- Attached garage spaces: 2
Accessibility
- Accessibility features: Not Applicable
Features
- Patio & porch: Deck, Patio
Lot
- Size: 0.25 Acres
Details
- Parcel number: V03141899AS10100
- Zoning: Residential
Construction
Type & style
- Home type: SingleFamily
- Property subtype: Single Family Residence
Materials
- Aluminum Siding, Brick
- Foundation: Block
Condition
- New construction: No
- Year built: 1964
Utilities & green energy
- Sewer: Public Sewer
- Water: Public
Community & HOA
Location
- Region: Eden
Financial & listing details
- Price per square foot: $142/sqft
- Tax assessed value: $131,600
- Annual tax amount: $2,206
- Date on market: 10/6/2026
- Inclusions: Refrigerator, stove, built-in oven, window treatments, basement workbench and garage workbench
- Exclusions: Any of seller's personal property, water softener is rental
Estimated market value
$241,900
$230,000 - $254,000
$1,740/mo
Price history
| Date | Event | Price |
|---|---|---|
| 10/8/2026 | Contingent | $240,000$142/sqft |
Source:  WIREX MLS #1983521 Report a problem | ||
| 10/6/2026 | Listed for sale | $240,000$142/sqft |
Source: WIREX MLS #1983521 Report a problem | ||
Public tax history
| Year | Property taxes | Tax assessment |
|---|---|---|
| 2025 | $2,206 +1.9% | $131,600 |
| 2024 | $2,166 +13.8% | $131,600 |
| 2023 | $1,903 -23.7% | $131,600 |
| 2022 | $2,493 +3.2% | $131,600 |
| 2021 | $2,416 +27.6% | $131,600 |
| 2020 | $1,894 -2.7% | $131,600 |
| 2018 | $1,948 | $131,600 |
| 2017 | -- | $131,600 |
Find assessor info on the county website
Monthly payment
Est. payment
Payment breakdown
Explore the cost of this home by adjusting the details. Changes won't be saved.Climate risks
Neighborhood: 53019
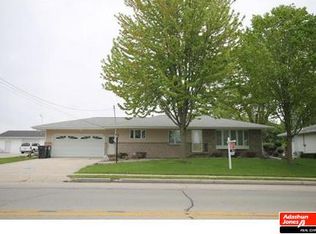
Similar homes
- $285,0004 bd2 ba2.1k sqft300 E Main St, Eden, WI 53019For Sale
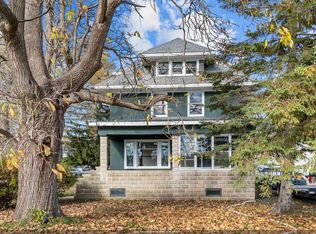 MLS ID #50335625, Christine A Fields. RANW as distributed by MLS GRID
- $239,9003 bd2 ba1.4k sqft612 Western Ave, Fond Du Lac, WI 54935For Sale
 MLS ID #50334592, Rod Drendel. RANW as distributed by MLS GRID
- $262,0003 bd2 ba1.9k sqft86 18th St, Fond Du Lac, WI 54935For Sale
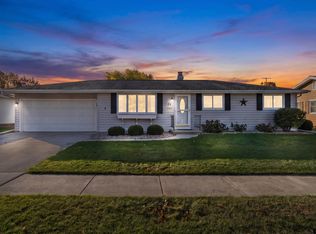 MLS ID #50335152, Teresa A Keenan. RANW as distributed by MLS GRID
- $260,0005 bd2 ba1.7k sqft251 Muenter Ave, Fond Du Lac, WI 54935For Sale
 MLS ID #2036176, Stephenie Tjepkema. SCWMLS
