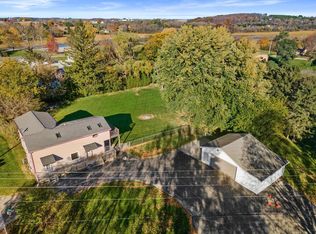
Welcome to your ultimate 1.5 acre country retreat! This expansive ranch home perfectly pairs scenic outdoor freedom with a spacious, functional interior.The heart of the home features a massive kitchen equipped with a long island, continuous wood-look flooring, and an open layout flowing directly into multiple dining zones. Unwind in the sunlit living room anchored by a cozy fireplace, or step through the family rooms sliding glass doors right onto your private back deck.The primary suite is a true sanctuary, complete with a massive walk-in closet and a bathroom showcasing a double vanity, standup shower and large soaking tub. Outside, a long concrete driveway leads past a weeping willow to your attached 2+-car garage, serene sitting patios, and a custom deluxe enclosed chicken coop.
Contingent
$389,900
N3982 Lilly ROAD, Rubicon, WI 53078
3beds
1,412sqft
Single Family Residence
Built in 1999
1.5 Acres Lot
$387,600 Zestimate®
$276/sqft
$-- HOA
What's special
Weeping willowLong islandMassive kitchenMassive walk-in closetCozy fireplacePrivate back deckSerene sitting patios
- 4 days
- 920
- 53
Zillow last checked:
Listing updated:
Listed by:
Lisa Bear 262-567-2455,
RE/MAX Realty Center
Source: WIREX MLS,MLS#: 1986571 Originating MLS: Metro MLS
Facts & features
Interior
Bedrooms & bathrooms
- Bedrooms: 3
- Bathrooms: 2
- Full bathrooms: 2
- Main level bedrooms: 3
Primary bedroom
- Level: Main
- Area: 196
- Dimensions: 14 x 14
Bedroom 2
- Level: Main
- Area: 120
- Dimensions: 10 x 12
Bedroom 3
- Level: Main
- Area: 132
- Dimensions: 11 x 12
Bathroom
- Features: Tub Only, Ceramic Tile, Dual Entry Off Master Bedroom, Whirlpool, Master Bedroom Bath: Tub/No Shower, Master Bedroom Bath: Walk-In Shower, Master Bedroom Bath, Shower Over Tub, Shower Stall
Dining room
- Level: Main
- Area: 120
- Dimensions: 10 x 12
Family room
- Level: Main
- Area: 216
- Dimensions: 18 x 12
Kitchen
- Level: Main
- Area: 252
- Dimensions: 21 x 12
Living room
- Level: Main
- Area: 192
- Dimensions: 16 x 12
Heating
- Electric, Propane, Forced Air
Cooling
- Central Air
Appliances
- Included: Dryer, Microwave, Oven, Range, Refrigerator, Washer, Water Softener
Features
- Cathedral/vaulted ceiling, Walk-In Closet(s), Kitchen Island
- Windows: Skylight(s)
- Basement: Block,Full,Other
Interior area
- Total structure area: 1,412
- Total interior livable area: 1,412 sqft
Property
Parking
- Total spaces: 2.5
- Parking features: Garage Door Opener, Attached, 2 Car
- Attached garage spaces: 2.5
Features
- Levels: One
- Stories: 1
- Patio & porch: Deck
- Has spa: Yes
- Spa features: Bath
Lot
- Size: 1.5 Acres
Details
- Additional structures: Garden Shed
- Parcel number: 03810171613004
- Zoning: Residential
Construction
Type & style
- Home type: SingleFamily
- Architectural style: Ranch
- Property subtype: Single Family Residence
Materials
- Aluminum Trim, Vinyl Siding
Condition
- 21+ Years
- New construction: No
- Year built: 1999
Utilities & green energy
- Sewer: Septic Tank, Mound Septic
- Water: Well
- Utilities for property: Cable Available
Community & HOA
Location
- Region: Rubicon
- Municipality: Rubicon
Financial & listing details
- Price per square foot: $276/sqft
- Tax assessed value: $306,800
- Annual tax amount: $2,879
- Date on market: 10/29/2026
- Inclusions: Please Refer To Inclusions In Documents. No Monetary Value
Estimated market value
$387,600
$368,000 - $407,000
$2,037/mo
Price history
| Date | Event | Price |
|---|---|---|
| 11/2/2026 | Contingent | $389,900$276/sqft |
Source:  WIREX MLS #1986571 Report a problem | ||
| 10/29/2026 | Listed for sale | $389,900+2499.3%$276/sqft |
Source: WIREX MLS #1986571 Report a problem | ||
| 12/30/1998 | Sold | $15,000$11/sqft |
Source: Agent Provided Report a problem | ||
Public tax history
| Year | Property taxes | Tax assessment |
|---|---|---|
| 2025 | $2,879 -0.5% | $236,000 |
| 2024 | $2,894 +9.1% | $236,000 |
| 2023 | $2,652 -1% | $236,000 |
| 2022 | $2,680 +3.9% | $236,000 +30.2% |
| 2021 | $2,579 -4.6% | $181,300 |
| 2020 | $2,703 +1% | $181,300 |
| 2019 | $2,676 -1.2% | $181,300 |
| 2018 | $2,708 -3.3% | $181,300 |
| 2017 | $2,801 +8.9% | $181,300 +11.2% |
| 2016 | $2,573 -1.2% | $163,100 |
| 2015 | $2,605 -3% | $163,100 |
| 2014 | $2,684 +2.2% | $163,100 +4.3% |
| 2013 | $2,628 -11.3% | $156,400 -18.8% |
| 2012 | $2,962 -3.9% | $192,500 |
| 2011 | $3,080 -12.2% | $192,500 |
| 2010 | $3,510 +3% | $192,500 |
| 2009 | $3,408 -3.9% | $192,500 |
| 2008 | $3,547 +2.9% | $192,500 |
| 2007 | $3,448 -3.5% | $192,500 +44.1% |
| 2006 | $3,572 +4.9% | $133,600 |
| 2005 | $3,405 +0.8% | $133,600 |
| 2004 | $3,378 +10% | $133,600 |
| 2003 | $3,071 +13.7% | $133,600 +9.9% |
| 2002 | $2,702 +16% | $121,600 |
| 2001 | $2,330 +7% | $121,600 +59% |
| 2000 | $2,177 | $76,500 |
Find assessor info on the county website
Monthly payment
Est. payment
Payment breakdown
Explore the cost of this home by adjusting the details. Changes won't be saved.Climate risks
Neighborhood: 53078
Nearby schools
Schools provided by the listing agent
- Elementary: Honor
- High: Hartford
- District: Hartford Uhs
Source: WIREX MLS. This data may not be complete. We recommend contacting the local school district to confirm school assignments for this home.
Similar homes
- $375,0004 bd2 ba2k sqft312 E Lehman STREET, Neosho, WI 53059Active
 MLS ID #1986778, Kimberly Stark. WIREX MLS
- $410,0003 bd3 ba1.8k sqftRose Gardens, Hartford, WI 53027Active
 MLS ID #1986757, Angela Bingen. WIREX MLS
- $469,9003 bd2 ba1.6k sqftW204N17261 Jackson DRIVE, Jackson, WI 53037Active
 MLS ID #1986693, Michelle Hintz. WIREX MLS
- from $421,1003 bd2 ba1.6k sqftThe Saybrook Plan, Copper Trails, Hartford, WI 53027New Construction
 Harbor Homes
