Truly immaculate, beautifully cared for side by side condominium in desirable Hartford Square II. Customized by original owners with many high quality upgrades. Solid surface countertops with breakfast bar, undercabinet lighting, stainless steel appliances, convenient laundry off of kitchen with window, cabinets and included extra freezer, solid surface flooring throughout main living areas and 3rd bedroom. Living room with tray ceiling and beautiful custom built maple built-in. Three skylights bring in abundant natural light. 4 ceiling fans, 2 walk-in closets, MBA w/2 sinks & walk-in shower, front and back patios, solid 6 panel doors throughout, central vac, huge basement with workshop, tons of storage and extra toilet. SPOTLESS!
Active
$429,000
458 Simon DRIVE, Hartford, WI 53027
3beds
1,700sqft
Condominium
Built in 2016
-- sqft lot
$429,200 Zestimate®
$252/sqft
$220/mo HOA
What's special
Huge basement with workshopTons of storageCentral vacFront and back patiosStainless steel appliancesExtra toiletUndercabinet lighting
- 33 days
- 296
- 9
Zillow last checked:
Listing updated:
Listed by:
Lisa Smart 414-807-2002,
Trading Places Realty
Source: WIREX MLS,MLS#: 1983519 Originating MLS: Metro MLS
Facts & features
Interior
Bedrooms & bathrooms
- Bedrooms: 3
- Bathrooms: 2
- Full bathrooms: 2
- Main level bedrooms: 3
Primary bedroom
- Level: Main
- Area: 187
- Dimensions: 11 x 17
Bedroom 2
- Level: Main
- Area: 143
- Dimensions: 11 x 13
Bedroom 3
- Level: Main
- Area: 165
- Dimensions: 11 x 15
Bathroom
- Features: Tub Only, Master Bedroom Bath: Walk-In Shower, Master Bedroom Bath, Shower Over Tub, Stubbed For Bathroom on Lower
Kitchen
- Level: Main
- Area: 108
- Dimensions: 9 x 12
Living room
- Level: Main
- Area: 130
- Dimensions: 10 x 13
Heating
- Natural Gas, Forced Air
Cooling
- Central Air
Appliances
- Included: Dishwasher, Disposal, Dryer, Microwave, Oven, Range, Refrigerator, Washer, Water Filtration Own, Water Softener
- Laundry: In Unit
Features
- Central Vacuum, Walk-In Closet(s)
- Flooring: Wood or Sim.Wood Floors
- Windows: Skylight(s)
- Basement: Full,Full Size Windows,Concrete
Interior area
- Total structure area: 1,700
- Total interior livable area: 1,700 sqft
Property
Parking
- Total spaces: 2
- Parking features: Attached, Garage Door Opener, 2 Car
- Attached garage spaces: 2
Features
- Levels: One,1 Story
- Stories: 1
- Patio & porch: Patio/Porch
- Exterior features: Private Entrance
Details
- Parcel number: 36 2203008017
- Zoning: Residential PUD
Construction
Type & style
- Home type: Condo
- Property subtype: Condominium
- Attached to another structure: Yes
Materials
- Aluminum Trim, Vinyl Siding
Condition
- 6-10 Years
- New construction: No
- Year built: 2016
Utilities & green energy
- Sewer: Public Sewer
- Water: Public
- Utilities for property: Cable Available
Community & HOA
Community
- Senior community: Yes
HOA
- Has HOA: Yes
- Amenities included: Clubhouse, Adults 55 + Over
- HOA fee: $220 monthly
Location
- Region: Hartford
- Municipality: Hartford
Financial & listing details
- Price per square foot: $252/sqft
- Tax assessed value: $303,000
- Annual tax amount: $3,725
- Date on market: 10/6/2026
- Inclusions: Washer, Dryer, Refrigerator, Stove, Dishwasher, Microwave, Water Softener, Upright Freezer, Refrigerator In Garage, Window Treatments, Central Vacuum, Wall Unit In Living Room
- Exclusions: Seller's Personal Property
Estimated market value
$429,200
$408,000 - $451,000
$2,385/mo
Price history
| Date | Event | Price |
|---|---|---|
| 10/6/2026 | Listed for sale | $429,000+100.6%$252/sqft |
Source:  WIREX MLS #1983519 Report a problem | ||
| 12/27/2016 | Sold | $213,900$126/sqft |
Source: Public Record Report a problem | ||
Public tax history
| Year | Property taxes | Tax assessment |
|---|---|---|
| 2025 | $3,726 +12.5% | $303,000 |
| 2024 | $3,313 -1.1% | $303,000 |
| 2023 | $3,349 -4.7% | $303,000 |
| 2022 | $3,513 -0.5% | $303,000 +31.6% |
| 2021 | $3,532 -3.9% | $230,300 |
| 2020 | $3,677 +1% | $230,300 |
| 2019 | $3,640 -0.9% | $230,300 |
| 2018 | $3,672 +2.6% | $230,300 +8% |
| 2017 | $3,581 +3509.3% | $213,200 +3776.4% |
| 2016 | $99 -1% | $5,500 |
| 2015 | $100 -2.4% | $5,500 |
| 2014 | $103 +7.6% | $5,500 |
| 2013 | $95 -2.1% | $5,500 |
| 2012 | $98 -34.2% | $5,500 -31.3% |
| 2011 | $148 -71.9% | $8,000 -71.4% |
| 2010 | $527 +1.1% | $28,000 |
| 2009 | $521 +5.4% | $28,000 |
| 2008 | $494 +610.1% | $28,000 +600% |
| 2007 | $70 -15% | $4,000 |
| 2006 | $82 | $4,000 |
Find assessor info on the county website
Monthly payment
Est. payment
Payment breakdown
Explore the cost of this home by adjusting the details. Changes won't be saved.Climate risks
Neighborhood: 53027
Nearby schools
Schools provided by the listing agent
- Middle: Central
- High: Hartford
- District: Hartford Uhs
Source: WIREX MLS. This data may not be complete. We recommend contacting the local school district to confirm school assignments for this home.


Similar homes
- $410,0003 bd3 ba1.8k sqftRose Gardens, Hartford, WI 53027Active
 MLS ID #1986757, Angela Bingen. WIREX MLS
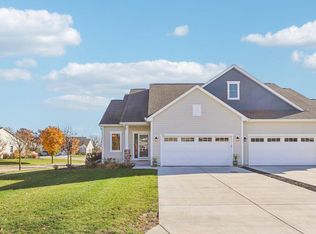
- $450,0003 bd3 ba2.2k sqftBridlewood, Hartford, WI 53027Active
 MLS ID #1986696, Liana Heun. WIREX MLS
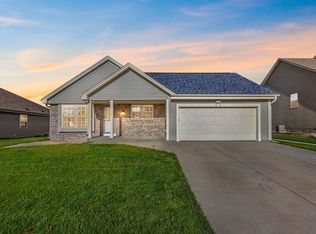
- $415,0003 bd2 ba1.5k sqft52 Rushmore Ln, Hartford, WI 53027For Sale
 MLS ID #50333895, Amanda L Bogenschutz. RANW as distributed by MLS GRID
- $399,0002 bd2 ba1.6k sqftBridlewood Condominiums, Hartford, WI 53027Active
 MLS ID #1985962, Brittany Haeni. WIREX MLS
