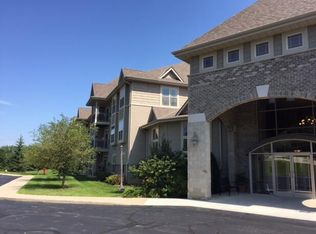
Welcome to the Ridgedale Condo Assoc. Enjoy maintenance-free living in this rare, sun-filled 3rd-floor corner unit on Hartford's East side. This sizeable open-concept home features soaring vaulted ceilings, expansive windows for plenty of natural light, and a cozy gas fireplace. Cook with ease using 2 year-new appliances in the efficient kitchen. 2 spacious bedrooms and 2 full baths offer plenty of room. Many modern improvements throughout. Relax on your private west facing exterior balcony. Enjoy convenience with in-unit laundry. An elevator, and secure underground parking this 55+ community also features a fitness room, comfy library, and large community room. Located near medical centers, restaurants, shopping, and scenic Pike Lake. Includes 2 storage units, Water (Hot/Softened) & Sewer
Active
Price cut: $7.6K (8/16)
$289,900
230 Hilldale DRIVE #1311, Hartford, WI 53027
2beds
1,427sqft
Condominium
Built in 2006
-- sqft lot
$290,300 Zestimate®
$203/sqft
$365/mo HOA
What's special
Sizeable open-concept homeSoaring vaulted ceilingsCozy gas fireplaceIn-unit laundry
- 12 days |
- 428 |
- 5 |
Zillow last checked:
Listing updated:
Listed by:
Victoria Milkus 262-707-5085,
Coldwell Banker Realty
Source: WIREX MLS,MLS#: 1975437 Originating MLS: Metro MLS
Originating MLS: Metro MLSFacts & features
Interior
Bedrooms & bathrooms
- Bedrooms: 2
- Bathrooms: 2
- Full bathrooms: 2
- Main level bedrooms: 2
Primary bedroom
- Level: Main
- Area: 204
- Dimensions: 17 x 12
Bedroom 2
- Level: Main
- Area: 154
- Dimensions: 14 x 11
Bathroom
- Features: Tub Only, Master Bedroom Bath: Walk-In Shower, Master Bedroom Bath, Shower Over Tub
Kitchen
- Level: Main
- Area: 90
- Dimensions: 10 x 9
Living room
- Level: Main
- Area: 378
- Dimensions: 21 x 18
Heating
- Natural Gas, Forced Air
Cooling
- Central Air
Appliances
- Included: Dishwasher, Disposal, Dryer, Microwave, Range, Refrigerator, Washer
- Laundry: In Unit
Features
- Storage Lockers, Cathedral/vaulted ceiling, Walk-In Closet(s)
- Basement: Block,Full
- Common walls with other units/homes: End Unit
Interior area
- Total structure area: 1,427
- Total interior livable area: 1,427 sqft
Property
Parking
- Total spaces: 1
- Parking features: Attached, Heated Garage, Underground, 1 Car, 1 Space, Assigned, Surface
- Attached garage spaces: 1
Features
- Levels: Midrise: 3-5 Stories,1 Story
- Stories: 3
- Patio & porch: Patio/Porch
- Exterior features: Balcony
Details
- Parcel number: 36 2201008040
- Zoning: Residential
Construction
Type & style
- Home type: Condo
- Property subtype: Condominium
- Attached to another structure: Yes
Materials
- Brick, Brick/Stone, Vinyl Siding
Condition
- 11-20 Years
- New construction: No
- Year built: 2006
Utilities & green energy
- Sewer: Public Sewer
- Water: Public
- Utilities for property: Cable Available
Community & HOA
Community
- Senior community: Yes
HOA
- Has HOA: Yes
- Amenities included: Clubhouse, Elevator(s), Fitness Center, Adults 55 + Over
- HOA fee: $365 monthly
Location
- Region: Hartford
- Municipality: Hartford
Financial & listing details
- Price per square foot: $203/sqft
- Tax assessed value: $189,000
- Annual tax amount: $2,240
- Date on market: 8/9/2026
- Inclusions: Range, Refrigerator, Disposal, Dishwasher, Microwave, Washer, Dryer And 2 Storage Units (1311 & 2311)
- Exclusions: Sellers Personal Property
Estimated market value
$290,300
$276,000 - $305,000
$2,020/mo
Price history
| Date | Event | Price |
|---|---|---|
| 8/16/2026 | Price change | $289,900-2.6%$203/sqft |
Source:  WIREX MLS #1975437 Report a problem WIREX MLS #1975437 Report a problem | ||
| 8/9/2026 | Listed for sale | $297,500+12.3%$208/sqft |
Source: WIREX MLS #1975437 Report a problem | ||
| 11/16/2023 | Sold | $265,000-1.8%$186/sqft |
Source: WIREX MLS #1854096 Report a problem | ||
| 11/1/2023 | Pending sale | $269,900$189/sqft |
Source: WIREX MLS #1854096 Report a problem | ||
| 10/17/2023 | Contingent | $269,900$189/sqft |
Source: WIREX MLS #1854096 Report a problem | ||
| 10/13/2023 | Listed for sale | $269,900+73.1%$189/sqft |
Source: WIREX MLS #1854096 Report a problem | ||
| 8/29/2012 | Listing removed | $155,900$109/sqft |
Source: Trading Places Realty #1094310 Report a problem | ||
| 3/30/2012 | Listed for sale | $155,900$109/sqft |
Source: Trading Places Realty #1094310 Report a problem | ||
| 1/2/2012 | Listing removed | $155,900$109/sqft |
Source: Trading Places Realty #1094310 Report a problem | ||
| 6/11/2011 | Listed for sale | $155,900-2.5%$109/sqft |
Source: Trading Places Realty #1094310 Report a problem | ||
| 7/16/2010 | Listing removed | $159,900$112/sqft |
Source: Allied Realty Group, LLC #1145237 Report a problem | ||
| 5/22/2010 | Listed for sale | $159,900$112/sqft |
Source: Allied Realty Group, LLC #1145237 Report a problem | ||
Public tax history
| Year | Property taxes | Tax assessment |
|---|---|---|
| 2025 | $2,241 +12.8% | $189,000 |
| 2024 | $1,987 -9.5% | $189,000 |
| 2023 | $2,197 -4% | $189,000 |
| 2022 | $2,288 -5.7% | $189,000 +25.4% |
| 2021 | $2,427 -2.2% | $150,700 |
| 2020 | $2,481 +0.4% | $150,700 |
| 2019 | $2,471 -0.4% | $150,700 |
| 2018 | $2,481 +5.6% | $150,700 +10% |
| 2017 | $2,349 -2.3% | $137,000 |
| 2016 | $2,405 -0.9% | $137,000 |
| 2015 | $2,428 -2.5% | $137,000 |
| 2014 | $2,490 -1.7% | $137,000 -8.7% |
| 2013 | $2,534 +54.4% | $150,000 +55.3% |
| 2012 | $1,641 -4.4% | $96,600 |
| 2011 | $1,717 -1.5% | $96,600 |
| 2010 | $1,743 +0.9% | $96,600 |
| 2009 | $1,727 +3.4% | $96,600 |
| 2008 | $1,671 -0.6% | $96,600 |
| 2007 | $1,681 | $96,600 |
Find assessor info on the county website
Monthly payment
Est. payment
Payment breakdown
Explore the cost of this home by adjusting the details. Changes won't be saved.Climate risks
Neighborhood: 53027
Nearby schools
GreatSchools rating
- 8/10Rossman Elementary SchoolGrades: PK-5Distance: 1.1 mi
- 4/10Central Middle SchoolGrades: 6-8Distance: 2.3 mi
- 5/10Hartford High SchoolGrades: 9-12Distance: 2.3 mi
Schools provided by the listing agent
- Middle: Central
- High: Hartford
- District: Hartford J1
Source: WIREX MLS. This data may not be complete. We recommend contacting the local school district to confirm school assignments for this home.
- $355,5002 bd2 ba1.4k sqft230 Hilldale Dr #13, Hartford, WI 53027Off Market
- $289,0002 bd2 ba1.1k sqft230 Hilldale Dr APT 1110, Hartford, WI 53027Sold
- $304,4002 bd2 ba1.4k sqft230 Hilldale Dr APT 1106, Hartford, WI 53027Off Market
- $268,3002 bd2 ba-- sqft230 Hilldale Dr APT 1207, Hartford, WI 53027Off Market
- $272,1002 bd2 ba1.1k sqft230 Hilldale Dr APT 1205, Hartford, WI 53027Off Market
- $245,300-- bd-- ba-- sqft230 Hilldale Dr #1, Hartford, WI 53027Off Market
- $293,0002 bd2 ba1.4k sqft230 Hilldale Dr APT 1212, Hartford, WI 53027Off Market
- $290,0002 bd2 ba1.4k sqft230 Hilldale Dr APT 1206, Hartford, WI 53027Off Market
- $252,0002 bd2 ba1.1k sqft230 Hilldale Dr APT 1309, Hartford, WI 53027Sold
A local agent can set up tours, give advice and negotiate with sellers.
Similar homes
- $285,0003 bd2 ba1.6k sqftWoodland Heights, Hartford, WI 53027Active
 MLS ID #1973577, Jammie Trapp. WIREX MLS
 - $309,9002 bd2 ba1k sqftHartford Square Ii, Hartford, WI 53027Active
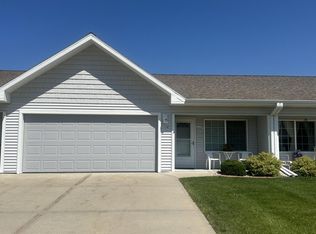 MLS ID #1972456, Kathleen Schlicher. WIREX MLS
 - $359,0004 bd2 ba2k sqftTimberline Park, Hartford, WI 53027Active
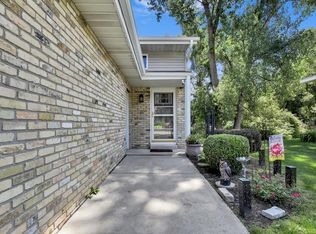 MLS ID #1976006, Andrea Gilbert. WIREX MLS
 - $264,9004 bd2 ba1.2k sqft432 Pleasant AVENUE, Hartford, WI 53027Active
 MLS ID #1973066, Troy Hermanson. WIREX MLS
 - $289,9002 bd2 ba1.6k sqftArbor Pointe, Slinger, WI 53086ActiveMLS ID #1970398, Joseph Jewell. WIREX MLS
- $399,9003 bd3 ba1.7k sqft1208 Kennedy DRIVE, Hartford, WI 53027ActiveMLS ID #1971730, Mary Sloane. WIREX MLS
- $284,0002 bd2 ba1.6k sqftTwin Bridges, Jackson, WI 53037ActiveMLS ID #1969039, Jeffrey Zarder. WIREX MLS
- $319,9003 bd2 ba1.8k sqftStonewall Ridge, Jackson, WI 53037ActiveMLS ID #1976213, Glen Hupfer. WIREX MLS
- $295,0002 bd2 ba1.2k sqftWestfield Way, Pewaukee, WI 53072ActiveMLS ID #1975228, Wendy Swenarski. WIREX MLS
- from $419,5003 bd2 ba1.6k sqftThe Saybrook Plan, Copper Trails, Hartford, WI 53027New ConstructionHarbor Homes
- $199,8002 bd2 ba1.1k sqftMeadowbrook Manor, Slinger, WI 53086ActiveMLS ID #1973620, The Roth Team*. WIREX MLS
- from $360,9002 bd2 ba1k sqftLinden Plan, Harvest Creek, Hartford, WI 53027New ConstructionStepping Stone Homes
- $230,0002 bd2 ba1.6k sqftPark Place, West Bend, WI 53090ActiveMLS ID #1976223, Amanda Dornacker. WIREX MLS
- $289,9002 bd2 ba1.3k sqftWildwood Village, Pewaukee, WI 53072ActiveMLS ID #1974977, Lisa Nevinski. WIREX MLS
- $315,0002 bd2 ba1.7k sqftKettle Ridge, Delafield, WI 53018ActiveMLS ID #1973524, Level Up Team*. WIREX MLS
- from $345,9002 bd1 ba905 sqftCypress Plan, Harvest Creek, Hartford, WI 53027New ConstructionStepping Stone Homes
- $259,0004 bd2 ba1.3k sqft505 Elder LANE, Allenton, WI 53002ActiveMLS ID #1968224, Wendy Wendorf. WIREX MLS
- $324,9003 bd3 ba1.5k sqftGreen Gables, West Bend, WI 53090ActiveMLS ID #1973651, Dawn Kronforst. WIREX MLS
- $249,9002 bd2 ba1.5k sqftDevonshire Village, West Bend, WI 53090ActiveMLS ID #1972692, Sabrina Struck. WIREX MLS
- from $380,9003 bd2 ba1.3k sqftBirch Plan, Harvest Creek, Hartford, WI 53027New ConstructionStepping Stone Homes
