Spacious open concept upper 2 bedroom, 2 bath unit. Private entrance and 2 car garage. Bright natural light illuminates the interior. Highlights include vaulted ceilings in living room and bedrooms, corner gas fireplace in living room and patio door to your private balcony. There is a den or home office just off the main living area. Basement has a large family room and unfinished area with shelving and plenty of storage space. The primary bedroom includes a walk-in closet and en-suite full bath. Main floor laundry room and 2nd full bath complete the main level. Kitchen was recently updated - quartz counters, new sink, and refinished cabinets. Updated flooring and lighting throughout! Furnace and A/C 2021, water heater 2020. Condo fees include sewer & water. Pets welcome.
Contingent
Price cut: $1K (7/9)
$284,000
N161W20726 Kami LANE, Jackson, WI 53037
2beds
1,643sqft
:
Get pre-qualified$2,226/mo
Condominium
Built in 2005
-- sqft lot
$-- Zestimate®
$173/sqft
$325/mo HOA
What's special
Main floor laundry roomSpacious open conceptPlenty of storage spaceBright natural light
- 29 days |
- 495 |
- 13 |
Likely to sell faster than
Zillow last checked:
Listing updated:
Listed by:
Jeffrey Zarder 262-364-9740,
First Weber Inc - Menomonee Falls
Source: WIREX MLS,MLS#: 1969039 Originating MLS: Metro MLS
Originating MLS: Metro MLSFacts & features
Interior
Bedrooms & bathrooms
- Bedrooms: 2
- Bathrooms: 2
- Full bathrooms: 2
- Main level bedrooms: 2
Primary bedroom
- Level: Main
- Area: 216
- Dimensions: 18 x 12
Bedroom 2
- Level: Main
- Area: 132
- Dimensions: 12 x 11
Bathroom
- Features: Tub Only, Master Bedroom Bath, Shower Stall
Dining room
- Level: Main
- Area: 90
- Dimensions: 10 x 9
Kitchen
- Level: Main
- Area: 90
- Dimensions: 10 x 9
Living room
- Level: Main
- Area: 216
- Dimensions: 18 x 12
Office
- Level: Main
- Area: 104
- Dimensions: 13 x 8
Heating
- Natural Gas, Forced Air
Cooling
- Central Air
Appliances
- Included: Dishwasher, Disposal, Dryer, Microwave, Oven, Range, Refrigerator, Washer, Water Filtration Own, Water Softener
- Laundry: In Unit
Features
- Cathedral/vaulted ceiling, Walk-In Closet(s)
- Flooring: Wood or Sim.Wood Floors
- Basement: Full,Partially Finished
Interior area
- Total structure area: 1,643
- Total interior livable area: 1,643 sqft
- Finished area above ground: 1,379
- Finished area below ground: 264
Property
Parking
- Total spaces: 2
- Parking features: Attached, Garage Door Opener, 2 Car
- Attached garage spaces: 2
Features
- Levels: Two,1 Story
- Stories: 2
- Exterior features: Balcony, Private Entrance
Details
- Parcel number: V3 052900E034
- Zoning: Residential
Construction
Type & style
- Home type: Condo
- Property subtype: Condominium
Materials
- Brick, Brick/Stone, Vinyl Siding
Condition
- 21+ Years
- New construction: No
- Year built: 2005
Utilities & green energy
- Sewer: Public Sewer
- Water: Public
- Utilities for property: Cable Available
Community & HOA
HOA
- Has HOA: Yes
- HOA fee: $325 monthly
Location
- Region: Jackson
- Municipality: Jackson
Financial & listing details
- Price per square foot: $173/sqft
- Tax assessed value: $239,800
- Annual tax amount: $2,882
- Date on market: 6/25/2026
- Inclusions: Oven/Range, Refrigerator, Microwave, Dishwasher, Disposal, Washer/Dryer, Water Softener Owned
- Exclusions: Seller's Personal Property, Projector In Family Room
Estimated market value
Not available
Estimated sales range
Not available
Not available
Price history
| Date | Event | Price |
|---|---|---|
| 7/10/2026 | Contingent | $284,000$173/sqft |
Source:  WIREX MLS #1969039 Report a problem WIREX MLS #1969039 Report a problem | ||
| 7/9/2026 | Price change | $284,000-0.4%$173/sqft |
Source: WIREX MLS #1969039 Report a problem | ||
| 6/25/2026 | Listed for sale | $285,000+35.1%$173/sqft |
Source: WIREX MLS #1969039 Report a problem | ||
| 9/9/2021 | Sold | $211,000+35.1%$128/sqft |
Source: Public Record Report a problem | ||
| 7/5/2017 | Sold | $156,200$95/sqft |
Source: Public Record Report a problem | ||
Public tax history
| Year | Property taxes | Tax assessment |
|---|---|---|
| 2024 | $2,758 +16.7% | $239,800 +35.9% |
| 2023 | $2,363 | $176,500 |
| 2022 | -- | $176,500 |
| 2021 | $2,672 +8.1% | $176,500 +30.7% |
| 2020 | $2,472 +5.2% | $135,000 |
| 2019 | $2,349 +2.8% | $135,000 |
| 2018 | $2,284 -2% | $135,000 |
| 2017 | $2,330 +0.5% | $135,000 +10.9% |
| 2014 | $2,318 -5% | $121,700 +3% |
| 2013 | $2,440 -4.7% | $118,100 -16.7% |
| 2012 | $2,560 -1.4% | $141,800 |
| 2011 | $2,596 -7.5% | $141,800 -7.4% |
| 2010 | $2,806 +4.9% | $153,100 |
| 2009 | $2,673 +2.8% | $153,100 |
| 2008 | $2,600 +4.8% | $153,100 |
| 2007 | $2,481 +4.7% | $153,100 |
| 2006 | $2,369 | $153,100 |
Find assessor info on the county website
Monthly payment
Est. payment
Payment breakdown
Explore the cost of this home by adjusting the details. Changes won't be saved.Climate risks
Neighborhood: 53037
Nearby schools
GreatSchools rating
- 6/10Jackson Elementary SchoolGrades: K-4Distance: 0.9 mi
- 4/10Badger Middle SchoolGrades: 7-8Distance: 7.1 mi
- 6/10East High SchoolGrades: 9-12Distance: 6.8 mi
Schools provided by the listing agent
- Elementary: Jackson
- Middle: Badger
- District: West Bend
Source: WIREX MLS. This data may not be complete. We recommend contacting the local school district to confirm school assignments for this home.
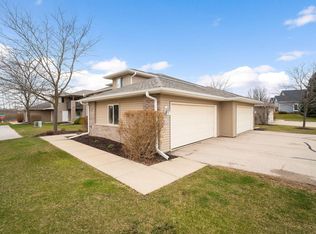
- $292,0002 bd2 ba1.9k sqftN161W20733 Kami Ln, Jackson, WI 53037Sold

- $286,0002 bd2 ba1.3k sqftN161W20728 Kami Ln, Jackson, WI 53037Sold
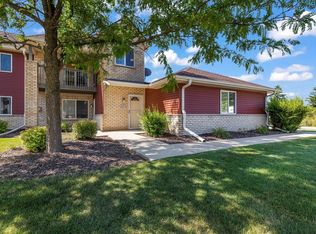
- $185,0002 bd2 ba1.2k sqftN161W20771 Kami Ln, Jackson, WI 53037Sold
- $245,0002 bd2 ba1.9k sqftN161W20773 Kami Ln, Jackson, WI 53037Sold
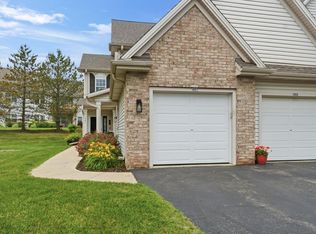
- $277,6002 bd2 ba1.3k sqftN161W20729 Kami Ln #2-7, Jackson, WI 53037Off Market
- $272,600-- bd-- ba-- sqftN161W20772 Kami Ln, Jackson, WI 53037Off Market
- $273,800-- bd-- ba-- sqftN161W20727 Kami Ln, Jackson, WI 53037Off Market
- $279,4002 bd2 ba1.2k sqftN161W20768 Kami Ln, Jackson, WI 53037Off Market
A local agent can set up tours, give advice and negotiate with sellers.
A local lender can help you make sure your offer is ready when you are.
Similar homes
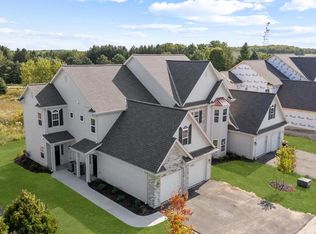
- $299,9002 bd2 ba1.6k sqftArbor Pointe, Slinger, WI 53086Active
 MLS ID #1970398, Joseph Jewell. WIREX MLS
 - $275,0003 bd2 ba1.7k sqftHazelbrook, West Bend, WI 53095Active
 MLS ID #1970896, Sara Dreyer. WIREX MLS
 - $279,9003 bd2 ba1.8k sqftWest Ridge Homes, West Bend, WI 53095Active
 MLS ID #1972109, Deana Schmidt. WIREX MLS
 - $323,9002 bd2 ba1.3k sqftArbor Pointe, Slinger, WI 53086Active
 MLS ID #1972427, Kimberly Laufer. WIREX MLS
 - $289,9005 bd2 ba1.6k sqft105 S Rural STREET, Hartford, WI 53027ActiveMLS ID #1972675, Melissa Buttrum. WIREX MLS
- $306,7002 bd2 ba1.6k sqftRiver Bluff, Menomonee Falls, WI 53051ActiveMLS ID #1969777, Tina Conley. WIREX MLS
- $239,9002 bd2 ba1.4k sqftSteeple Hill, West Bend, WI 53095ActiveMLS ID #1970822, Timothy Ludowissi. WIREX MLS
- $209,9002 bd1 ba936 sqftLakewood Condominium, Germantown, WI 53022ActiveMLS ID #1972822, Christopher Michala. WIREX MLS
- $369,9002 bd3 ba2.3k sqftValley Creek Estate, West Bend, WI 53095ActiveMLS ID #1972450, Kathy Sutter. WIREX MLS
- $318,9002 bd2 ba1.3k sqftArbor Pointe, Slinger, WI 53086ActiveMLS ID #1967592, Kimberly Laufer. WIREX MLS
- $399,9003 bd3 ba1.7k sqftWingate Cove, West Bend, WI 53090ActiveMLS ID #1972886, Craig Schmitz. WIREX MLS
- $299,9003 bd3 ba1.8k sqft4765 W Willow ROAD, Brown Deer, WI 53223ActiveMLS ID #1971248, Gary Frankeberger. WIREX MLS
- $379,0004 bd2 ba1k sqftTimblerline Park, Hartford, WI 53027ActiveMLS ID #1972764, Andrea Gilbert. WIREX MLS
- $399,9002 bd3 ba1.9k sqftFox Ridge, West Bend, WI 53095ActiveMLS ID #1972896, Jason Bonesteel. WIREX MLS
- $360,0003 bd2 ba1.6k sqft5749 Debbie LANE, West Bend, WI 53095ActiveMLS ID #1972525, Loomans Real Estate, LLC Team*. WIREX MLS
- $271,0003 bd2 ba1.8k sqft7934 N Edgeworth DRIVE, Milwaukee, WI 53223ActiveMLS ID #1969691, LeKeisha Roberts. WIREX MLS
- $270,0003 bd2 ba1.3k sqft6235 N 95th STREET, Milwaukee, WI 53225ActiveMLS ID #1972163, LETS GO! Realty Group*. WIREX MLS
- $295,0004 bd2 ba1.3k sqft615 Roosevelt DRIVE, West Bend, WI 53090ActiveMLS ID #1971182, Brittany Haeni. WIREX MLS
- $344,9003 bd1 ba1.6k sqftW126N7009 Highland DRIVE, Menomonee Falls, WI 53051ActiveMLS ID #1972406, Brianna Crenshaw. WIREX MLS
- $315,0003 bd1 ba1.4k sqft3127 N 90th STREET, Milwaukee, WI 53222ActiveMLS ID #1972791, Safia Awan. WIREX MLS
