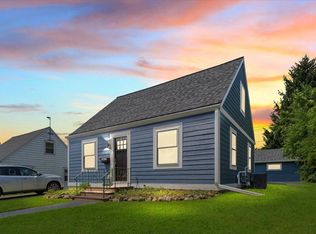
The expensive stuff is already DONE! New roof on the home AND garage this year, new furnace with UV germicidal light 2024, and 2024 re-insulation for lower energy bills. These are big-ticket updates handled before you move in. This 4-bedroom Cape Cod also offers something most don't: primary bedroom, full bath, AND laundry all on the main level, with three more bedrooms up. Wood floors, fresh paint throughout, new faucets and fixtures, and all appliances included -- even the water softener and RO system. Step outside and you're on the 3.1-mile Riverfront Parkway Riverwalk, minutes from Regner Park's swimming pond, Riverside Park, and downtown West Bend's shops and dining. Low $2,018 taxes keep your monthly payment down.
Active
Price cut: $5.1K (8/25)
$279,900
615 Roosevelt DRIVE, West Bend, WI 53090
4beds
1,374sqft
Single Family Residence
Built in 1945
5,227 Square Feet Lot
$281,600 Zestimate®
$204/sqft
$-- HOA
What's special
Three more bedrooms upFresh paint throughoutWood floorsAll appliances includedNew faucets and fixtures
- 62 days
- 1,286
- 66
Likely to sell faster than
Zillow last checked:
Listing updated:
Listed by:
Brittany Haeni 920-933-0415,
Epique Realty Germantown
Source: WIREX MLS,MLS#: 1971182 Originating MLS: Metro MLS
Originating MLS: Metro MLSFacts & features
Interior
Bedrooms & bathrooms
- Bedrooms: 4
- Bathrooms: 2
- Full bathrooms: 2
- Main level bedrooms: 1
Primary bedroom
- Level: Main
- Area: 156
- Dimensions: 13 x 12
Bedroom 2
- Level: Upper
- Area: 120
- Dimensions: 12 x 10
Bedroom 3
- Level: Upper
- Area: 108
- Dimensions: 12 x 9
Bedroom 4
- Level: Upper
- Area: 99
- Dimensions: 11 x 9
Bathroom
- Features: Tub Only, Shower Over Tub
Dining room
- Level: Main
- Area: 110
- Dimensions: 11 x 10
Kitchen
- Level: Main
- Area: 130
- Dimensions: 13 x 10
Living room
- Level: Main
- Area: 180
- Dimensions: 15 x 12
Heating
- Natural Gas, Forced Air
Cooling
- Central Air
Appliances
- Included: Dishwasher, Dryer, Oven, Range, Refrigerator, Washer, Water Softener
Features
- High Speed Internet
- Flooring: Wood
- Basement: Block,Full
Interior area
- Total structure area: 1,374
- Total interior livable area: 1,374 sqft
- Finished area above ground: 1,374
Property
Parking
- Total spaces: 1
- Parking features: Garage Door Opener, Detached, 1 Car
- Garage spaces: 1
Features
- Levels: Two
- Stories: 2
Lot
- Size: 5,227 Square Feet
- Features: Sidewalks
Details
- Parcel number: 291 11190240029
- Zoning: Residential
Construction
Type & style
- Home type: SingleFamily
- Architectural style: Cape Cod
- Property subtype: Single Family Residence
Materials
- Aluminum Siding, Aluminum/Steel
Condition
- 21+ Years
- New construction: No
- Year built: 1945
Utilities & green energy
- Sewer: Public Sewer
- Water: Public
- Utilities for property: Cable Available
Community & HOA
Location
- Region: West Bend
- Municipality: West Bend
Financial & listing details
- Price per square foot: $204/sqft
- Tax assessed value: $155,100
- Annual tax amount: $2,018
- Date on market: 7/10/2026
- Inclusions: Stove, Refrigerator, Washer, Dryer, Dishwasher, Water Softener (Owned), Blinds And Or Curtains, Ro Water Treatment.
- Exclusions: Ring Cameras (Front & Back); Seller's Personal Property.
Estimated market value
$281,600
$268,000 - $296,000
$2,133/mo
Price history
| Date | Event | Price |
|---|---|---|
| 8/25/2026 | Price change | $279,900-1.8%$204/sqft |
Source:  WIREX MLS #1971182 Report a problem WIREX MLS #1971182 Report a problem | ||
| 7/29/2026 | Price change | $285,000-3.4%$207/sqft |
Source: WIREX MLS #1971182 Report a problem | ||
| 7/10/2026 | Listed for sale | $295,000+5.4%$215/sqft |
Source: WIREX MLS #1971182 Report a problem | ||
| 3/2/2026 | Listing removed | $279,900$204/sqft |
Source: WIREX MLS #1946821 Report a problem | ||
| 1/9/2026 | Listed for sale | $279,900$204/sqft |
Source: WIREX MLS #1946821 Report a problem | ||
| 12/24/2025 | Listing removed | $279,900$204/sqft |
Source: WIREX MLS #1926445 Report a problem | ||
| 10/23/2025 | Price change | $279,900-1.8%$204/sqft |
Source: WIREX MLS #1926445 Report a problem | ||
| 10/13/2025 | Price change | $284,900-1.7%$207/sqft |
Source: WIREX MLS #1926445 Report a problem | ||
| 8/8/2025 | Price change | $289,900-1.7%$211/sqft |
Source: WIREX MLS #1926445 Report a problem | ||
| 7/16/2025 | Listed for sale | $294,900+96.6%$215/sqft |
Source: WIREX MLS #1926445 Report a problem | ||
| 5/31/2022 | Sold | $150,000+3.4%$109/sqft |
Source: WIREX MLS #1788164 Report a problem | ||
| 4/29/2022 | Pending sale | $145,000$106/sqft |
Source: Realty Executives Broker of Record #1788164 Report a problem | ||
| 4/28/2022 | Contingent | $145,000$106/sqft |
Source: WIREX MLS #1788164 Report a problem | ||
| 4/27/2022 | Listed for sale | $145,000$106/sqft |
Source: WIREX MLS #1788164 Report a problem | ||
| 4/22/2022 | Pending sale | $145,000$106/sqft |
Source: Realty Executives Broker of Record #1788164 Report a problem | ||
| 4/22/2022 | Contingent | $145,000$106/sqft |
Source: WIREX MLS #1788164 Report a problem | ||
| 4/20/2022 | Listed for sale | $145,000+43%$106/sqft |
Source:  Metro MLS #1788164 Report a problem Metro MLS #1788164 Report a problem | ||
| 4/11/2022 | Sold | $101,400$74/sqft |
Source: Public Record Report a problem | ||
Public tax history
| Year | Property taxes | Tax assessment |
|---|---|---|
| 2025 | $2,018 +7.4% | $155,100 |
| 2024 | $1,879 +12.7% | $155,100 |
| 2023 | $1,666 -28.8% | $155,100 +11.3% |
| 2022 | $2,342 -2% | $139,300 |
| 2021 | $2,388 +0.4% | $139,300 |
| 2020 | $2,379 +3.8% | $139,300 |
| 2019 | $2,292 +2.7% | $139,300 |
| 2018 | $2,231 -0.1% | $139,300 +12.2% |
| 2017 | $2,234 -0.4% | $124,100 |
| 2016 | $2,243 0% | $124,100 |
| 2015 | $2,243 -4% | $124,100 |
| 2014 | $2,335 -7.5% | $124,100 |
| 2013 | $2,525 +2.2% | $124,100 |
| 2012 | $2,471 -0.7% | $124,100 |
| 2011 | $2,489 -13.4% | $124,100 -14% |
| 2010 | $2,874 +1.1% | $144,300 |
| 2009 | $2,843 +6.1% | $144,300 |
| 2008 | $2,679 -0.7% | $144,300 |
| 2007 | $2,699 +14.8% | $144,300 +11.5% |
| 2006 | $2,351 +1.9% | $129,400 |
| 2005 | $2,307 -1.6% | $129,400 +9.6% |
| 2004 | $2,344 +2.9% | $118,100 |
| 2003 | $2,277 +3.7% | $118,100 +11.6% |
| 2002 | $2,195 +2.1% | $105,800 |
| 2001 | $2,151 +15.6% | $105,800 +26.3% |
| 2000 | $1,861 | $83,800 |
Find assessor info on the county website
Monthly payment
Est. payment
Payment breakdown
Explore the cost of this home by adjusting the details. Changes won't be saved.Climate risks
Neighborhood: 53090
Nearby schools
Schools provided by the listing agent
- Middle: Badger
- District: West Bend
Source: WIREX MLS. This data may not be complete. We recommend contacting the local school district to confirm school assignments for this home.
Similar homes
- $249,9003 bd1 ba1.2k sqft1915 Miller STREET, West Bend, WI 53095Active
 MLS ID #1978563, Jennifer Stoffel. WIREX MLS
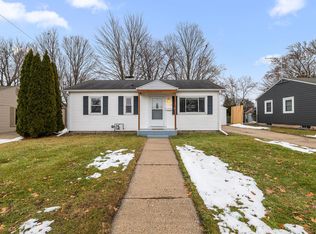
 - $359,9004 bd2 ba2k sqft1136 N 8th AVENUE, West Bend, WI 53090Active
 MLS ID #1974326, Tonia Ulick. WIREX MLS
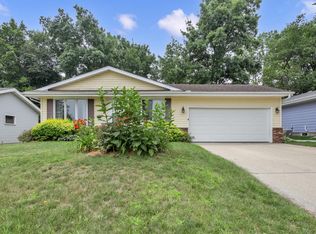
 - $279,9002 bd3 ba1.3k sqft625 Madison AVENUE, West Bend, WI 53095Active
 MLS ID #1946850, Karen Maynard. WIREX MLS
 - $329,0003 bd2 ba1k sqft1827 Creek ROAD, West Bend, WI 53090Active
 MLS ID #1972857, Nikki Airaudi. WIREX MLS
