This well-maintained home offers a comfortable layout, plenty of natural light, and great additional living space. Enjoy the large deck, perfect for relaxing or entertaining, plus a partially finished basement with added flexibility for a rec room, office, or workout space. Conveniently located near shopping, dining, parks, and everyday amenities.
Pending
Price cut: $20.4K (10/7)
$299,500
1367 Balsam PLACE, West Bend, WI 53095
3beds
1,104sqft
Single Family Residence
Built in 1970
8,276 Square Feet Lot
$302,500 Zestimate®
$271/sqft
$-- HOA
What's special
Comfortable layoutPlenty of natural light
- 49 days
- 1,171
- 58
Likely to sell faster than
Zillow last checked:
Listing updated:
Listed by:
Tammy Jemison 414-313-8507,
Boardwalk Realty LLC
Source: WIREX MLS,MLS#: 1978362 Originating MLS: Metro MLS
Originating MLS: Metro MLSFacts & features
Interior
Bedrooms & bathrooms
- Bedrooms: 3
- Bathrooms: 2
- Full bathrooms: 1
- 1/2 bathrooms: 1
- Main level bedrooms: 3
Primary bedroom
- Level: Main
Bedroom 2
- Level: Main
Bedroom 3
- Level: Main
Bathroom
- Features: Tub Only, Ceramic Tile, Shower Over Tub
Family room
- Level: Main
Kitchen
- Level: Main
Living room
- Level: Main
Heating
- Natural Gas, Forced Air
Cooling
- Central Air
Appliances
- Included: Microwave, Range, Refrigerator
Features
- High Speed Internet
- Flooring: Wood
- Basement: Block,Full,Partially Finished
Interior area
- Total structure area: 1,104
- Total interior livable area: 1,104 sqft
Property
Parking
- Total spaces: 1
- Parking features: Garage Door Opener, Attached, 1 Car, 1 Space
- Attached garage spaces: 1
Features
- Levels: One
- Stories: 1
- Patio & porch: Deck
- Fencing: Fenced Yard
Lot
- Size: 8,276 Square Feet
- Features: Sidewalks
Details
- Additional structures: Garden Shed
- Parcel number: 291 11191420344
- Zoning: Residential
Construction
Type & style
- Home type: SingleFamily
- Architectural style: Ranch
- Property subtype: Single Family Residence
Materials
- Brick, Brick/Stone, Vinyl Siding
Condition
- 21+ Years
- New construction: No
- Year built: 1970
Utilities & green energy
- Sewer: Public Sewer
- Water: Public
- Utilities for property: Cable Available
Community & HOA
Location
- Region: West Bend
- Municipality: West Bend
Financial & listing details
- Price per square foot: $271/sqft
- Tax assessed value: $245,900
- Annual tax amount: $3,328
- Date on market: 8/29/2026
- Inclusions: Stove, Fridge, Microwave, Shed, Safe
Estimated market value
$302,500
$287,000 - $318,000
$1,915/mo
Price history
| Date | Event | Price |
|---|---|---|
| 10/16/2026 | Pending sale | $299,500$271/sqft |
Source:  WIREX MLS #1978362 Report a problem WIREX MLS #1978362 Report a problem | ||
| 10/7/2026 | Price change | $299,500-6.4%$271/sqft |
Source: WIREX MLS #1978362 Report a problem | ||
| 9/10/2026 | Price change | $319,900-5.9%$290/sqft |
Source: WIREX MLS #1978362 Report a problem | ||
| 8/29/2026 | Listed for sale | $339,900+27.5%$308/sqft |
Source: WIREX MLS #1978362 Report a problem | ||
| 6/9/2023 | Sold | $266,500+6.6%$241/sqft |
Source: WIREX MLS #1833410 Report a problem | ||
| 5/11/2023 | Contingent | $249,900$226/sqft |
Source: WIREX MLS #1833410 Report a problem | ||
| 5/8/2023 | Listed for sale | $249,900$226/sqft |
Source: WIREX MLS #1833410 Report a problem | ||
Public tax history
| Year | Property taxes | Tax assessment |
|---|---|---|
| 2025 | $3,329 +6.8% | $245,900 |
| 2024 | $3,116 +12.5% | $245,900 |
| 2023 | $2,771 -8.1% | $245,900 +39.9% |
| 2022 | $3,016 -2.3% | $175,800 |
| 2021 | $3,085 +1% | $175,800 |
| 2020 | $3,054 +3.6% | $175,800 |
| 2019 | $2,948 +2.9% | $175,800 |
| 2018 | $2,866 -1.2% | $175,800 +10.7% |
| 2017 | $2,901 -0.5% | $158,800 |
| 2016 | $2,916 +0.2% | $158,800 |
| 2015 | $2,912 -3.1% | $158,800 |
| 2014 | $3,004 -7.5% | $158,800 |
| 2013 | $3,247 +2.2% | $158,800 |
| 2012 | $3,178 -0.7% | $158,800 |
| 2011 | $3,202 +0.8% | $158,800 -0.2% |
| 2010 | $3,175 +3.2% | $159,100 +2% |
| 2009 | $3,078 +6% | $156,000 |
| 2008 | $2,903 -0.7% | $156,000 |
| 2007 | $2,923 +2.6% | $156,000 |
| 2006 | $2,850 +6.5% | $156,000 +4.3% |
| 2005 | $2,675 +2.8% | $149,500 +14.4% |
| 2004 | $2,601 +2.9% | $130,700 |
| 2003 | $2,527 +1.3% | $130,700 +9.1% |
| 2002 | $2,493 +2.1% | $119,800 |
| 2001 | $2,443 +3.1% | $119,800 +12.9% |
| 2000 | $2,369 | $106,100 |
Find assessor info on the county website
Monthly payment
Est. payment
Payment breakdown
Explore the cost of this home by adjusting the details. Changes won't be saved.Climate risks
Neighborhood: 53095
Nearby schools
Schools provided by the listing agent
- Middle: Badger
- District: West Bend
Source: WIREX MLS. This data may not be complete. We recommend contacting the local school district to confirm school assignments for this home.
Similar homes
- $350,0003 bd2 ba1.3k sqft1904 Chestnut STREET, West Bend, WI 53095Active
 MLS ID #1983437, Glen Hupfer. WIREX MLS
 - $249,9003 bd1 ba1.2k sqft1915 Miller STREET, West Bend, WI 53095Active
 MLS ID #1978563, Jennifer Stoffel. WIREX MLS
 - $359,9003 bd2 ba1.2k sqft1017 E Kilbourn AVENUE, West Bend, WI 53095Active
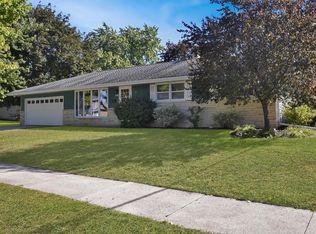 MLS ID #1983750, Steven Koepp. WIREX MLS
 - $315,0003 bd2 ba1.5k sqft729 W Oak St, West Bend, WI 53095For Sale
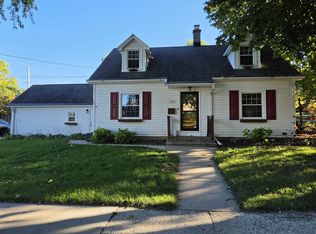 MLS ID #50333734, Teresa A Bengel. RANW as distributed by MLS GRID
