Welcome home to N98W16351 Concord Road in Germantown and under 400,000 - Professional pictures coming Friday - This beautifully updated three-bedroom, two full bath home features fresh finishes and numerous improvements. Enjoy a refreshed kitchen with new cabinets and appliances, two updated full bathrooms, new flooring, interior paint and lighting. Newer furnace and windows, and a newer roof add to the home's appeal. The partially finished lower level offers additional space for recreation, hobbies, or a home office, along with new glass block windows. Outside, fresh exterior paint, landscaping, new garage door and opener complement the large yard. Located in the Germantown School District and within close distances of many Germantown and Menomonee Falls amenities.
Active
$339,900
N98W16351 Concord ROAD, Germantown, WI 53022
3beds
1,275sqft
Single Family Residence
Built in 1955
0.5 Acres Lot
$-- Zestimate®
$267/sqft
$-- HOA
What's special
Fresh exterior paintLarge yardNew glass block windowsNewer roofNewer furnace and windowsNew flooringInterior paint and lighting
- 14 hours
- 169
- 11
Zillow last checked:
Listing updated:
Listed by:
Joey Carini 414-467-5431,
Keller Williams Milwaukee North Shore
Source: WIREX MLS,MLS#: 1984742 Originating MLS: Metro MLS
Originating MLS: Metro MLSFacts & features
Interior
Bedrooms & bathrooms
- Bedrooms: 3
- Bathrooms: 2
- Full bathrooms: 2
- Main level bedrooms: 3
Primary bedroom
- Level: Main
- Area: 132
- Dimensions: 12 x 11
Bedroom 2
- Level: Main
- Area: 120
- Dimensions: 12 x 10
Bedroom 3
- Level: Main
- Area: 120
- Dimensions: 12 x 10
Bathroom
- Features: Tub Only, Ceramic Tile, Shower Stall
Kitchen
- Level: Main
- Area: 110
- Dimensions: 11 x 10
Living room
- Level: Main
- Area: 216
- Dimensions: 18 x 12
Heating
- Natural Gas, Forced Air
Cooling
- Central Air
Appliances
- Included: Dishwasher, Dryer, Microwave, Oven, Range, Refrigerator, Washer
Features
- High Speed Internet
- Basement: Block,Full,Partially Finished,Sump Pump
Interior area
- Total structure area: 1,275
- Total interior livable area: 1,275 sqft
- Finished area above ground: 875
- Finished area below ground: 400
Property
Parking
- Total spaces: 2.5
- Parking features: Garage Door Opener, Detached, 2 Car, 1 Space
- Garage spaces: 2.5
Features
- Levels: One
- Stories: 1
Lot
- Size: 0.5 Acres
- Features: Wooded
Details
- Parcel number: GTNV344034
- Zoning: residential
Construction
Type & style
- Home type: SingleFamily
- Architectural style: Ranch
- Property subtype: Single Family Residence
Materials
- Aluminum Trim, Vinyl Siding, Wood Siding
Condition
- 21+ Years
- New construction: No
- Year built: 1955
Utilities & green energy
- Sewer: Public Sewer
- Water: Public
- Utilities for property: Cable Available
Community & HOA
Community
- Subdivision: Pilgrim Heights
Location
- Region: Germantown
- Municipality: Germantown
Financial & listing details
- Price per square foot: $267/sqft
- Tax assessed value: $191,000
- Annual tax amount: $2,549
- Date on market: 10/14/2026
Estimated market value
Not available
Estimated sales range
Not available
$1,650/mo
Price history
| Date | Event | Price |
|---|---|---|
| 10/14/2026 | Listed for sale | $339,900+62.6%$267/sqft |
Source:  WIREX MLS #1984742 Report a problem WIREX MLS #1984742 Report a problem | ||
| 7/24/2026 | Sold | $209,000+10.1%$164/sqft |
Source: WIREX MLS #1966060 Report a problem | ||
| 6/9/2026 | Pending sale | $189,900$149/sqft |
Source: WIREX MLS #1966060 Report a problem | ||
| 6/6/2026 | Listed for sale | $189,900+43.3%$149/sqft |
Source: WIREX MLS #1966060 Report a problem | ||
| 6/3/2026 | Sold | $132,500$104/sqft |
Source: Public Record Report a problem | ||
Public tax history
| Year | Property taxes | Tax assessment |
|---|---|---|
| 2025 | $2,539 -8.3% | $191,000 |
| 2024 | $2,769 +17.6% | $191,000 +41.5% |
| 2023 | $2,355 +17.4% | $135,000 |
| 2022 | $2,007 +4.9% | $135,000 |
| 2021 | $1,913 -6.1% | $135,000 |
| 2020 | $2,037 +5.1% | $135,000 |
| 2019 | $1,938 -19% | $135,000 -10.2% |
| 2018 | $2,392 +4.2% | $150,300 |
| 2017 | $2,295 +0.8% | $150,300 |
| 2016 | $2,277 +0.6% | $150,300 +4.1% |
| 2015 | $2,263 -5% | $144,400 |
| 2014 | $2,382 -1.9% | $144,400 -3.4% |
| 2013 | $2,429 -4.8% | $149,500 |
| 2012 | $2,550 -2.1% | $149,500 |
| 2011 | $2,604 -11.9% | $149,500 -10.5% |
| 2010 | $2,955 +2.8% | $167,100 |
| 2009 | $2,875 +3.7% | $167,100 |
| 2008 | $2,771 +15.4% | $167,100 +49.5% |
| 2007 | $2,401 +0.5% | $111,800 |
| 2006 | $2,389 -3% | $111,800 |
| 2005 | $2,464 -0.1% | $111,800 |
| 2004 | $2,467 -1.1% | $111,800 |
| 2003 | $2,495 +1.9% | $111,800 |
| 2002 | $2,447 +6.4% | $111,800 |
| 2001 | $2,300 +10.3% | $111,800 +35.7% |
| 2000 | $2,085 -8.9% | $82,400 -5.4% |
| 1999 | $2,289 | $87,100 |
Find assessor info on the county website
Monthly payment
Est. payment
Payment breakdown
Explore the cost of this home by adjusting the details. Changes won't be saved.Climate risks
Neighborhood: 53022
Nearby schools
Schools provided by the listing agent
- Elementary: County Line
- Middle: Kennedy
- High: Germantown
- District: Germantown
Source: WIREX MLS. This data may not be complete. We recommend contacting the local school district to confirm school assignments for this home.
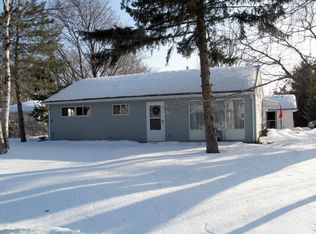
- $358,300-- bd-- ba-- sqftN98W16325 Concord Rd, Germantown, WI 53022Off Market
- $308,0003 bd1 ba1k sqftN98W16379 Concord Rd, Germantown, WI 53022Off Market
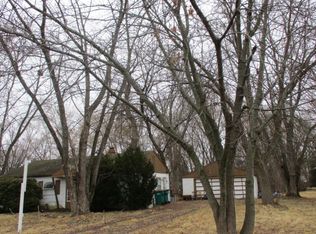
- $402,700-- bd-- ba-- sqftN97W16302 Tippicanoe Ct, Germantown, WI 53022Off Market
- $296,6003 bd1 ba925 sqftN98W16295 Concord Rd, Germantown, WI 53022Off Market
Similar homes
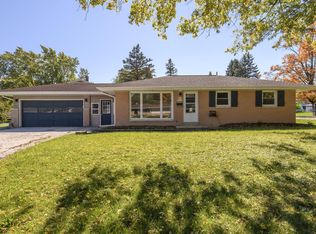
- $342,5003 bd2 ba1.5k sqftN87W17919 Queensway, Menomonee Falls, WI 53051Active
 MLS ID #1983562, Mark Weske. WIREX MLS
 - $395,0003 bd2 ba1.5k sqftN105W21215 Oak LANE, Germantown, WI 53022Active
 MLS ID #1969080, Joseph Jewell. WIREX MLS
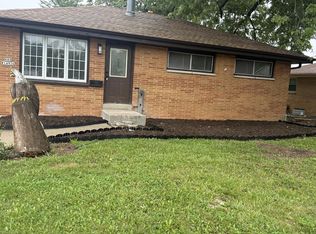
 - $369,9994 bd2 ba1.6k sqftN88W14926 Jefferson AVENUE, Menomonee Falls, WI 53051Active
 MLS ID #1981587, Jennifer Slocum. WIREX MLS
 - $295,0003 bd1 ba1k sqftN89W15240 Jefferson AVENUE, Menomonee Falls, WI 53051Active
 MLS ID #1980290, Sarah Koch. WIREX MLS
