PRICED BELOW ASSESSED VALUE! Welcome to this well-maintained 4-bedroom, 2-bath home offering approx. 1,824 sq. ft. in a quiet Milwaukee neighborhood. The functional floor plan features vaulted ceilings, two spacious living areas and full egress windows that bring in plenty of natural light. Enjoy the fenced backyard, perfect for relaxing, entertaining or gardening, plus an ATTACHED 2.5-car garage. With a few cosmetic changes, you can truly make this home your own. The basement is a blank slate with space for a future rec room, hobby area or additional storage. A life change is the only reason this lovingly owned home of more than 20 years is available. Now it's ready for its next chapter. Don't miss this opportunity!
Active
Price cut: $1K (9/27)
$348,900
9601 W Darnel AVENUE, Milwaukee, WI 53224
4beds
1,824sqft
Single Family Residence
Built in 1995
7,405 Square Feet Lot
$349,700 Zestimate®
$191/sqft
$-- HOA
What's special
Vaulted ceilings
- 48 days
- 657
- 54
Zillow last checked:
Listing updated:
Listed by:
Karen Gryszkiewicz info@novarealestategroup.net,
Nova Real Estate Group
Source: WIREX MLS,MLS#: 1976891 Originating MLS: Metro MLS
Originating MLS: Metro MLSFacts & features
Interior
Bedrooms & bathrooms
- Bedrooms: 4
- Bathrooms: 2
- Full bathrooms: 2
Primary bedroom
- Level: Upper
- Area: 165
- Dimensions: 15 x 11
Bedroom 2
- Level: Upper
- Area: 140
- Dimensions: 14 x 10
Bedroom 3
- Level: Upper
- Area: 120
- Dimensions: 12 x 10
Bedroom 4
- Level: Lower
- Area: 135
- Dimensions: 15 x 9
Bathroom
- Features: Dual Entry Off Master Bedroom
Family room
- Level: Lower
- Area: 299
- Dimensions: 23 x 13
Kitchen
- Level: Main
- Area: 110
- Dimensions: 11 x 10
Living room
- Level: Main
- Area: 260
- Dimensions: 20 x 13
Heating
- Natural Gas, Forced Air
Cooling
- Central Air
Appliances
- Included: Dishwasher, Disposal, Dryer, Microwave, Oven, Range, Refrigerator, Washer
Features
- High Speed Internet, Cathedral/vaulted ceiling
- Windows: Skylight(s)
- Basement: Block,Full,Sump Pump
Interior area
- Total structure area: 1,824
- Total interior livable area: 1,824 sqft
Property
Parking
- Total spaces: 2.5
- Parking features: Garage Door Opener, Attached, 2 Car
- Attached garage spaces: 2.5
Features
- Levels: Tri-Level
- Fencing: Fenced Yard
Lot
- Size: 7,405 Square Feet
Details
- Additional structures: Garden Shed
- Parcel number: 0720528000
- Zoning: Residential
Construction
Type & style
- Home type: SingleFamily
- Architectural style: Other
- Property subtype: Single Family Residence
Materials
- Brick, Brick/Stone
Condition
- 21+ Years
- New construction: No
- Year built: 1995
Utilities & green energy
- Sewer: Public Sewer
- Water: Public
Community & HOA
Location
- Region: Milwaukee
- Municipality: Milwaukee
Financial & listing details
- Price per square foot: $191/sqft
- Tax assessed value: $344,400
- Annual tax amount: $6,817
- Date on market: 8/20/2026
- Inclusions: Oven/Range, Refrigerator, Dishwasher, Microwave, Washer, Dryer, Garbage Disposal & Shed
- Exclusions: Seller's Personal Property
Estimated market value
$349,700
$332,000 - $367,000
$2,161/mo
Price history
| Date | Event | Price |
|---|---|---|
| 9/27/2026 | Price change | $348,900-0.3%$191/sqft |
Source:  WIREX MLS #1976891 Report a problem WIREX MLS #1976891 Report a problem | ||
| 9/8/2026 | Price change | $349,900-2.8%$192/sqft |
Source: WIREX MLS #1976891 Report a problem | ||
| 8/20/2026 | Listed for sale | $359,900$197/sqft |
Source: WIREX MLS #1976891 Report a problem | ||
| 8/19/2026 | Listing removed | $359,900$197/sqft |
Source: WIREX MLS #1969693 Report a problem | ||
| 8/7/2026 | Price change | $359,900-2.2%$197/sqft |
Source: WIREX MLS #1969693 Report a problem | ||
| 7/17/2026 | Price change | $367,900-0.5%$202/sqft |
Source: WIREX MLS #1969693 Report a problem | ||
| 7/1/2026 | Listed for sale | $369,900+105.6%$203/sqft |
Source: WIREX MLS #1969693 Report a problem | ||
| 9/5/2003 | Sold | $179,900+41.1%$99/sqft |
Source: Public Record Report a problem | ||
| 5/19/1998 | Sold | $127,500$70/sqft |
Source: Public Record Report a problem | ||
Public tax history
| Year | Property taxes | Tax assessment |
|---|---|---|
| 2025 | $7,164 -2.6% | $344,400 +7.4% |
| 2024 | $7,354 +24.1% | $320,700 +27.9% |
| 2023 | $5,924 -0.8% | $250,700 |
| 2022 | $5,969 +4.6% | $250,700 +22.2% |
| 2021 | $5,708 | $205,100 |
| 2020 | $5,708 | $205,100 |
| 2019 | $5,708 +13.9% | $205,100 +14% |
| 2018 | $5,010 +19.4% | $179,900 +13.5% |
| 2017 | $4,195 +1.7% | $158,500 -1.2% |
| 2016 | $4,124 -6% | $160,400 +7.6% |
| 2015 | $4,386 | $149,100 |
| 2014 | $4,386 | $149,100 -9% |
| 2012 | -- | $163,800 -10% |
| 2011 | -- | $181,900 |
| 2010 | $4,666 +2.1% | $181,900 |
| 2009 | $4,570 | $181,900 -6.6% |
| 2008 | -- | $194,700 |
| 2007 | -- | $194,700 |
| 2006 | -- | $194,700 |
| 2005 | -- | $194,700 +6% |
| 2004 | -- | $183,600 +19.8% |
| 2003 | -- | $153,300 +4.1% |
| 2002 | -- | $147,200 +12.2% |
| 2001 | $3,804 +5.5% | $131,200 |
| 2000 | $3,607 +9.1% | $131,200 +11.3% |
| 1999 | $3,305 | $117,900 |
Find assessor info on the county website
Monthly payment
Est. payment
Payment breakdown
Explore the cost of this home by adjusting the details. Changes won't be saved.Climate risks
Neighborhood: Riverton Heights
Nearby schools
Schools provided by the listing agent
- District: Milwaukee
Source: WIREX MLS. This data may not be complete. We recommend contacting the local school district to confirm school assignments for this home.
Similar homes
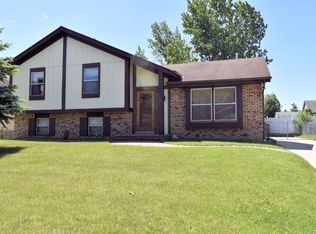
- $359,9003 bd2 ba1.4k sqft7101 N 107th STREET, Milwaukee, WI 53224Active
 MLS ID #1978949, David Drakulic. WIREX MLS
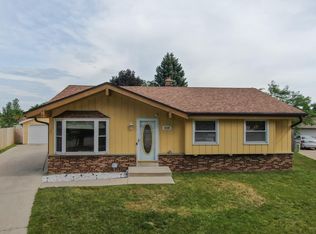
 - $369,9003 bd2 ba1.5k sqft9014 W Dallas STREET, Milwaukee, WI 53224Active
 MLS ID #1977226, Heather Gierl. WIREX MLS
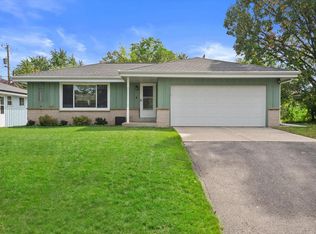
 - $359,9003 bd2 ba1.4k sqft9537 W Sarasota PLACE, Wauwatosa, WI 53222Active
 MLS ID #1982927, Todd Weickardt. WIREX MLS
 - $374,9003 bd2 ba2.4k sqft5503 W Silverleaf LANE, Brown Deer, WI 53223Active
 MLS ID #1982746, San Dih Moo. WIREX MLS
