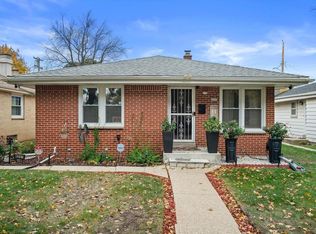
Enjoy this beautifully maintained ranch home featuring three spacious bedrooms, 1.5 baths, a large eat-in kitchen, refinished natural hardwood floors, and abundant storage. The bright living room offers a newer bay window, while the dining area features a charming built-in china cabinet. Step outside to a large, privacy-fenced backyard with a raised garden bed and covered patio complete with ceiling fan and dimmable lighting--perfect for entertaining! Additional highlights include vinyl and brick siding, a 2017 roof, and a full, dry basement with laundry, workshop area, storage, and a partially finished rec room. Located in a quiet, friendly neighborhood, this home offers a wonderful opportunity to make it your own while enjoying all it has to offer!
Active
$274,700
8632 N 52nd STREET, Milwaukee, WI 53223
3beds
1,544sqft
Single Family Residence
Built in 1959
10,454 Square Feet Lot
$284,200 Zestimate®
$178/sqft
$-- HOA
What's special
Vinyl and brick sidingLarge eat-in kitchenThree spacious bedroomsNewer bay windowAbundant storageLarge privacy-fenced backyardRefinished natural hardwood floors
- 5 days
- 387
- 58
Likely to sell faster than
Zillow last checked:
Listing updated:
Listed by:
Shar Borg Team* 414-243-9836,
Compass RE WI-Northshore
Source: WIREX MLS,MLS#: 1987533 Originating MLS: Metro MLS
Facts & features
Interior
Bedrooms & bathrooms
- Bedrooms: 3
- Bathrooms: 2
- Full bathrooms: 1
- 1/2 bathrooms: 1
- Main level bedrooms: 3
Primary bedroom
- Level: Main
- Area: 143
- Dimensions: 13 x 11
Bedroom 2
- Level: Main
- Area: 120
- Dimensions: 12 x 10
Bedroom 3
- Level: Main
- Area: 110
- Dimensions: 11 x 10
Bathroom
- Features: Tub Only, Shower Over Tub
Dining room
- Level: Main
- Area: 70
- Dimensions: 10 x 7
Kitchen
- Level: Main
- Area: 143
- Dimensions: 13 x 11
Living room
- Level: Main
- Area: 221
- Dimensions: 17 x 13
Heating
- Natural Gas, Forced Air
Cooling
- Central Air
Appliances
- Included: Cooktop, Dishwasher, Dryer, Microwave, Oven, Range, Refrigerator, Washer
Features
- High Speed Internet, Pantry
- Flooring: Wood
- Basement: Block,Full,Partially Finished,Sump Pump
Interior area
- Total structure area: 1,544
- Total interior livable area: 1,544 sqft
- Finished area above ground: 1,148
- Finished area below ground: 396
Property
Parking
- Total spaces: 1.5
- Parking features: Garage Door Opener, Detached, 1 Car
- Garage spaces: 1.5
Features
- Levels: One
- Stories: 1
- Patio & porch: Patio
- Fencing: Fenced Yard
Lot
- Size: 10,454 Square Feet
Details
- Parcel number: 0460100
- Zoning: Res
Construction
Type & style
- Home type: SingleFamily
- Architectural style: Ranch
- Property subtype: Single Family Residence
Materials
- Brick, Brick/Stone, Aluminum Trim, Vinyl Siding
Condition
- 21+ Years
- New construction: No
- Year built: 1959
Utilities & green energy
- Sewer: Public Sewer
- Water: Public
- Utilities for property: Cable Available
Community & HOA
Location
- Region: Brown Deer
- Municipality: Brown Deer
Financial & listing details
- Price per square foot: $178/sqft
- Tax assessed value: $291,800
- Annual tax amount: $5,213
- Date on market: 11/6/2026
- Inclusions: Oven/Range, Refrigerator, Dishwasher, Washer, Dryer
- Exclusions: Seller's Personal Property
Estimated market value
$284,200
$270,000 - $298,000
$2,046/mo
Price history
| Date | Event | Price |
|---|---|---|
| 11/6/2026 | Listed for sale | $274,700+27.8%$178/sqft |
Source:  WIREX MLS #1987533 Report a problem | ||
| 9/6/2023 | Listing removed | -- |
Source: WIREX MLS #1768009 Report a problem | ||
| 11/23/2021 | Sold | $215,000+2.4%$139/sqft |
Source: WIREX MLS #1768009 Report a problem | ||
| 10/15/2021 | Listed for sale | $209,900+90.8%$136/sqft |
Source: WIREX MLS #1768009 Report a problem | ||
| 9/19/2014 | Sold | $110,000-8.3%$71/sqft |
Source: Public Record Report a problem | ||
| 6/20/2014 | Price change | $119,900-4%$78/sqft |
Source: Terapak Realty & Management #1369476 Report a problem | ||
| 6/9/2014 | Listed for sale | $124,900$81/sqft |
Source: Terapak Realty & Management #1369476 Report a problem | ||
Public tax history
| Year | Property taxes | Tax assessment |
|---|---|---|
| 2025 | $5,282 +9.5% | $291,800 +21.3% |
| 2024 | $4,822 +1.1% | $240,600 |
| 2023 | $4,769 +4.4% | $240,600 +11.9% |
| 2022 | $4,567 -2.2% | $215,000 +36.1% |
| 2021 | $4,671 | $158,000 |
| 2020 | $4,671 +6% | $158,000 +23.1% |
| 2019 | $4,407 +2.2% | $128,300 |
| 2018 | $4,314 +20.9% | $128,300 |
| 2017 | $3,567 -2.5% | $128,300 |
| 2016 | $3,657 -2.4% | $128,300 |
| 2015 | $3,746 -0.9% | $128,300 -1.4% |
| 2014 | $3,779 -3% | $130,100 |
| 2012 | $3,894 -4.2% | $130,100 -11.4% |
| 2011 | $4,066 +2.1% | $146,900 |
| 2010 | $3,981 -3.4% | $146,900 -11.4% |
| 2009 | $4,123 +3% | $165,800 |
| 2008 | $4,001 +8.5% | $165,800 +22.5% |
| 2006 | $3,688 +0.1% | $135,400 |
| 2005 | $3,686 +2.2% | $135,400 |
| 2004 | $3,607 +9.2% | $135,400 +31.2% |
| 2003 | $3,303 +3.2% | $103,200 |
| 2002 | $3,199 -3.3% | $103,200 |
| 2001 | $3,309 +2.2% | $103,200 |
| 2000 | $3,237 +3% | $103,200 |
| 1999 | $3,144 | $103,200 |
Find assessor info on the county website
Monthly payment
Est. payment
Payment breakdown
Explore the cost of this home by adjusting the details. Changes won't be saved.Climate risks
Neighborhood: 53223
Nearby schools
Schools provided by the listing agent
- Elementary: Brown Deer
- High: Brown Deer
- District: Brown Deer
Source: WIREX MLS. This data may not be complete. We recommend contacting the local school district to confirm school assignments for this home.

Similar homes
- $259,9003 bd2 ba1.5k sqft4436 W Dunwood ROAD, Brown Deer, WI 53223Active
 MLS ID #1985404, HIGHMARK RE Group*. WIREX MLS
- $285,0003 bd2 ba1.2k sqft6114 N 95th STREET, Milwaukee, WI 53225Active
 MLS ID #1986821, Tiffany Lovett. WIREX MLS
- $239,9003 bd2 ba1.2k sqft4247 N 69th STREET, Milwaukee, WI 53216Active
 MLS ID #1987685, Babatunde Olusanya. WIREX MLS
- $244,9003 bd2 ba1.2k sqft8088 W Potomac AVENUE, Milwaukee, WI 53218Active
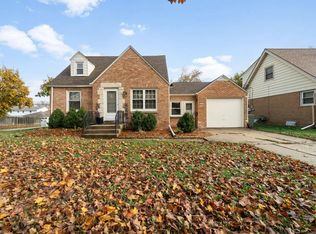 MLS ID #1987522, Frieda Smart. WIREX MLS
