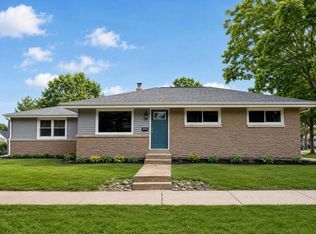
Charming and well-maintained Cape Cod in a quiet, desirable neighborhood offering plenty of space and character. The main level features beautiful original hardwood flooring throughout the living room, dining room, and bedrooms, along with generously sized rooms. Upstairs offers two spacious bedrooms, a versatile bonus room ideal for a den, office, or walk-in closet, plus a private balcony overlooking the large fenced-in backyard. The finished lower level provides additional living space, a full bath, and laundry room. Convenient mudroom connects to the attached 2-car garage and driveway. Ideally located near shopping, dining, parks, schools, and everyday amenities.
Active
$299,900
3536 S 82nd STREET, Milwaukee, WI 53220
3beds
1,098sqft
Single Family Residence
Built in 1943
10,454 Square Feet Lot
$304,200 Zestimate®
$273/sqft
$-- HOA
What's special
- 11 days
- 673
- 104
Likely to sell faster than
Zillow last checked:
Listing updated:
Listed by:
Jose Torres Feliciano 414-839-6175,
NextHome My Way
Source: WIREX MLS,MLS#: 1982919 Originating MLS: Metro MLS
Originating MLS: Metro MLSFacts & features
Interior
Bedrooms & bathrooms
- Bedrooms: 3
- Bathrooms: 2
- Full bathrooms: 2
- Main level bedrooms: 1
Primary bedroom
- Level: Upper
- Area: 306
- Dimensions: 17 x 18
Bedroom 2
- Level: Main
- Area: 90
- Dimensions: 10 x 9
Bedroom 3
- Level: Upper
- Area: 110
- Dimensions: 11 x 10
Dining room
- Level: Main
- Area: 80
- Dimensions: 10 x 8
Kitchen
- Level: Main
- Area: 128
- Dimensions: 16 x 8
Living room
- Level: Main
- Area: 220
- Dimensions: 20 x 11
Office
- Level: Upper
- Area: 35
- Dimensions: 7 x 5
Heating
- Natural Gas, Forced Air
Cooling
- Central Air
Appliances
- Included: Dryer, Oven, Range, Refrigerator, Washer
Features
- Basement: Finished,Full
Interior area
- Total structure area: 1,098
- Total interior livable area: 1,098 sqft
Property
Parking
- Total spaces: 2.5
- Parking features: Garage Door Opener, Attached, 2 Car, 1 Space
- Attached garage spaces: 2.5
Features
- Levels: One and One Half
- Stories: 1
Lot
- Size: 10,454 Square Feet
Details
- Additional structures: Garden Shed
- Parcel number: 1753915
- Zoning: RS5
Construction
Type & style
- Home type: SingleFamily
- Architectural style: Cape Cod
- Property subtype: Single Family Residence
Materials
- Aluminum Siding, Aluminum/Steel
Condition
- 21+ Years
- New construction: No
- Year built: 1943
Utilities & green energy
- Sewer: Public Sewer
- Water: Public
Community & HOA
Location
- Region: Milwaukee
- Municipality: Milwaukee
Financial & listing details
- Price per square foot: $273/sqft
- Tax assessed value: $264,000
- Annual tax amount: $5,405
- Date on market: 10/2/2026
- Inclusions: Oven;range, Refrigerator, Washer, Dryer, Lawn Mower, Snow Blower And Leaf Blower, Shed
- Exclusions: Seller Personal Property
Estimated market value
$304,200
$289,000 - $319,000
$1,926/mo
Price history
| Date | Event | Price |
|---|---|---|
| 10/1/2026 | Listed for sale | $299,900+46.3%$273/sqft |
Source:  NextHome #1982919 Report a problem NextHome #1982919 Report a problem | ||
| 9/28/2021 | Sold | $205,000+2.6%$187/sqft |
Source: Public Record Report a problem | ||
| 9/16/2021 | Contingent | $199,900$182/sqft |
Source:  WIREX MLS #1753915 Report a problem WIREX MLS #1753915 Report a problem | ||
| 7/27/2021 | Pending sale | $199,900$182/sqft |
Source:  RE/MAX International #1753915 Report a problem RE/MAX International #1753915 Report a problem | ||
| 7/22/2021 | Listed for sale | $199,900+31.1%$182/sqft |
Source: WIREX MLS #1753915 Report a problem | ||
| 3/19/2009 | Sold | $152,500-6.4%$139/sqft |
Source: Public Record Report a problem | ||
| 11/22/2005 | Sold | $163,000$148/sqft |
Source: Public Record Report a problem | ||
Public tax history
| Year | Property taxes | Tax assessment |
|---|---|---|
| 2025 | $5,491 +2.3% | $264,000 +12.8% |
| 2024 | $5,368 +17.9% | $234,100 +21.5% |
| 2023 | $4,551 -0.8% | $192,600 |
| 2022 | $4,586 +9.1% | $192,600 +27.5% |
| 2021 | $4,202 | $151,000 |
| 2020 | $4,202 | $151,000 |
| 2019 | $4,202 +1.9% | $151,000 +2% |
| 2018 | $4,125 +21.6% | $148,100 +8.2% |
| 2017 | $3,392 -4% | $136,900 +6.4% |
| 2016 | $3,534 +1.7% | $128,700 |
| 2015 | $3,476 | $128,700 +3% |
| 2014 | $3,476 | $124,900 -0.2% |
| 2012 | -- | $125,100 -12.9% |
| 2011 | -- | $143,600 |
| 2010 | $3,648 +2.1% | $143,600 |
| 2009 | $3,575 | $143,600 -9% |
| 2008 | -- | $157,800 -3% |
| 2007 | -- | $162,700 |
| 2006 | -- | $162,700 |
| 2005 | -- | $162,700 +12.2% |
| 2004 | -- | $145,000 +15.4% |
| 2003 | -- | $125,600 +3% |
| 2002 | -- | $122,000 +8.6% |
| 2001 | $3,245 +5.5% | $112,300 |
| 2000 | $3,077 +3.9% | $112,300 +11% |
| 1999 | $2,962 | $101,200 |
Find assessor info on the county website
Monthly payment
Est. payment
Payment breakdown
Explore the cost of this home by adjusting the details. Changes won't be saved.Climate risks
Neighborhood: Rolling Green
Nearby schools
Schools provided by the listing agent
- District: Milwaukee
Source: WIREX MLS. This data may not be complete. We recommend contacting the local school district to confirm school assignments for this home.
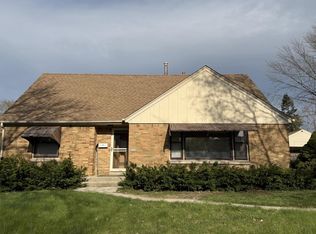

Similar homes
- $280,0003 bd2 ba1.2k sqft7708 W Tripoli AVENUE, Milwaukee, WI 53220Active
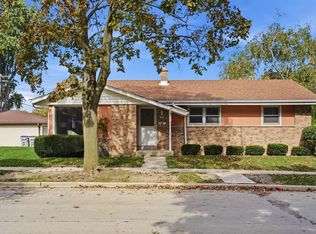 MLS ID #1984312, Apex Realty Group*. WIREX MLS
 - $269,9002 bd2 ba1k sqft8026 W Sunbury COURT, Milwaukee, WI 53219Active
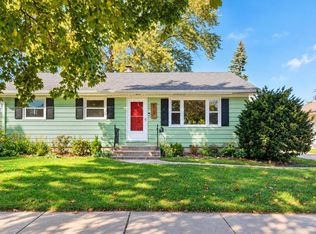 MLS ID #1984164, Shar Borg Team*. WIREX MLS
 - $309,0004 bd2 ba1.1k sqft3850 S 53rd STREET, Milwaukee, WI 53220Active
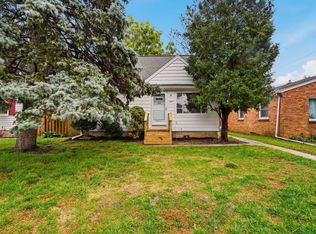 MLS ID #1983283, Craig Patch. WIREX MLS
 - $264,5003 bd1 ba1.2k sqft8035 W Warnimont AVENUE, Milwaukee, WI 53220Active
 MLS ID #1975734, Cory Talaska. WIREX MLS
