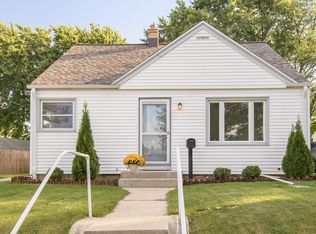
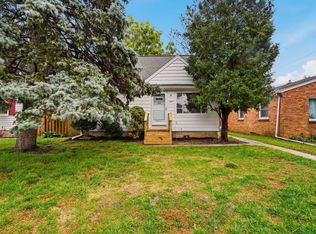
This beautifully updated home features numerous enhancements throughout. Conveniently situated in the heart of the Metro Milwaukee area, it is located near 68th and Cleveland, allowing for easy access to KK Parkway with just a short walk. It is often said that a picture speaks volumes, so be sure to check out the images, and you may find yourself captivated. The home boasts stylishly updated flooring, modern fixtures, and high-quality luxury vinyl plank, making it ready for a new owner to cherish and enjoy.
Active
Price cut: $20K (10/2)
$300,000
2751 S 64th STREET, Milwaukee, WI 53219
3beds
1,183sqft
Single Family Residence
Built in 1954
10,454 Square Feet Lot
$302,000 Zestimate®
$254/sqft
$-- HOA
What's special
- 19 days
- 362
- 38
Zillow last checked:
Listing updated:
Listed by:
Jeffrey Ranney PropertyInfo@shorewest.com,
Shorewest Realtors, Inc.
Source: WIREX MLS,MLS#: 1980718 Originating MLS: Metro MLS
Originating MLS: Metro MLSFacts & features
Interior
Bedrooms & bathrooms
- Bedrooms: 3
- Bathrooms: 1
- Full bathrooms: 1
- Main level bedrooms: 2
Primary bedroom
- Level: Upper
- Area: 210
- Dimensions: 15 x 14
Bedroom 2
- Level: Main
- Area: 120
- Dimensions: 12 x 10
Bedroom 3
- Level: Main
- Area: 110
- Dimensions: 11 x 10
Bathroom
- Features: Tub Only, Master Bedroom Bath: Walk-In Shower, Shower Over Tub
Kitchen
- Level: Main
- Area: 110
- Dimensions: 11 x 10
Living room
- Level: Main
- Area: 165
- Dimensions: 15 x 11
Heating
- Natural Gas, Forced Air
Cooling
- Central Air, Wall/Sleeve Air
Appliances
- Included: Dishwasher, Disposal, Microwave, Oven, Range, Refrigerator, Water Softener
Features
- Basement: Block,Full
Interior area
- Total structure area: 1,183
- Total interior livable area: 1,183 sqft
Video & virtual tour
Property
Parking
- Total spaces: 2.5
- Parking features: Garage Door Opener, Detached, 2 Car, 1 Space
- Garage spaces: 2.5
Features
- Levels: One and One Half
- Stories: 1
Lot
- Size: 10,454 Square Feet
- Features: Sidewalks
Details
- Parcel number: 5140815000
- Zoning: RS5
Construction
Type & style
- Home type: SingleFamily
- Architectural style: Cape Cod
- Property subtype: Single Family Residence
Materials
- Aluminum Siding, Aluminum/Steel
Condition
- 21+ Years
- New construction: No
- Year built: 1954
Utilities & green energy
- Sewer: Public Sewer
- Water: Public
Community & HOA
Location
- Region: Milwaukee
- Municipality: Milwaukee
Financial & listing details
- Price per square foot: $254/sqft
- Tax assessed value: $240,500
- Annual tax amount: $4,916
- Date on market: 9/19/2026
- Inclusions: Oven/Range, Refrigerator, Microwave, Dishwasher, Disposal, Water-Softener (Owned), 2 Ring Doorbells.
- Exclusions: Washer, Dryer, Ring Cameras, Deep Freezer In The Basement, A Smart Door Lock, Ring/Eufy Cameras, And Some Outdoor Smart Lights.
Estimated market value
$302,000
$287,000 - $317,000
$1,768/mo
Price history
| Date | Event | Price |
|---|---|---|
| 10/2/2026 | Price change | $300,000-6.3%$254/sqft |
Source:  WIREX MLS #1980718 Report a problem WIREX MLS #1980718 Report a problem | ||
| 9/19/2026 | Listed for sale | $320,000+114.8%$270/sqft |
Source: WIREX MLS #1980718 Report a problem | ||
| 6/4/2020 | Sold | $149,000+6.5%$126/sqft |
Source: Public Record Report a problem | ||
| 4/23/2020 | Listed for sale | $139,900$118/sqft |
Source: Homestead Realty, Inc~Milw #1685841 Report a problem | ||
Public tax history
| Year | Property taxes | Tax assessment |
|---|---|---|
| 2025 | $5,002 +2.2% | $240,500 +12.6% |
| 2024 | $4,896 +18.9% | $213,500 +22.5% |
| 2023 | $4,119 -0.8% | $174,300 |
| 2022 | $4,150 -6% | $174,300 +9.8% |
| 2021 | $4,417 | $158,700 |
| 2020 | $4,417 +8% | $158,700 +8% |
| 2019 | $4,088 +10.9% | $146,900 +11% |
| 2018 | $3,687 +20.2% | $132,400 +12.5% |
| 2017 | $3,069 -2.2% | $117,700 +5.4% |
| 2016 | $3,139 +0.3% | $111,700 +7.9% |
| 2015 | $3,131 | $103,500 +5% |
| 2014 | $3,131 | $98,600 -3% |
| 2012 | -- | $101,600 -17.9% |
| 2011 | -- | $123,800 |
| 2010 | $3,216 +2.3% | $123,800 |
| 2009 | $3,144 | $123,800 -10% |
| 2008 | -- | $137,500 |
| 2007 | -- | $137,500 |
| 2006 | -- | $137,500 |
| 2005 | -- | $137,500 +5.9% |
| 2004 | -- | $129,900 +19.3% |
| 2003 | -- | $108,900 +10.9% |
| 2002 | -- | $98,200 +7.2% |
| 2001 | $2,708 +5.5% | $91,600 |
| 2000 | $2,565 0% | $91,600 +5.9% |
| 1999 | $2,567 | $86,500 |
Find assessor info on the county website
Monthly payment
Est. payment
Payment breakdown
Explore the cost of this home by adjusting the details. Changes won't be saved.Climate risks
Neighborhood: Fairview
Nearby schools
Schools provided by the listing agent
- District: Milwaukee
Source: WIREX MLS. This data may not be complete. We recommend contacting the local school district to confirm school assignments for this home.
Similar homes
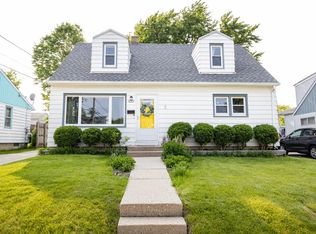
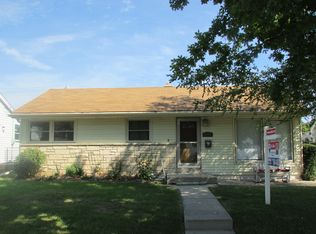
- $299,9004 bd1 ba1.3k sqft2322 S 63rd STREET, West Allis, WI 53219Active
 MLS ID #1982561, Steven Barfield. WIREX MLS
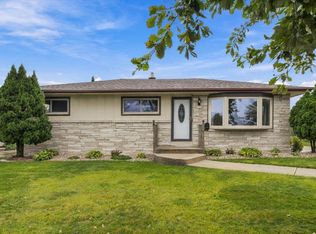
 - $300,0003 bd2 ba1.3k sqft3754 S 78th STREET, Milwaukee, WI 53220Active
 MLS ID #1983171, Alfredo Cuevas. WIREX MLS
 - $309,0004 bd2 ba1.1k sqft3850 S 53rd STREET, Milwaukee, WI 53220Active
 MLS ID #1983283, Craig Patch. WIREX MLS
 - $285,0004 bd1 ba1.3k sqft2723 S 46th STREET, Milwaukee, WI 53219Active
 MLS ID #1979934, Tom Didier Team*. WIREX MLS
