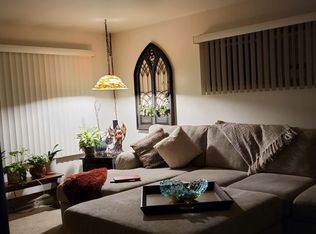
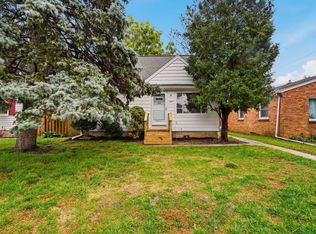
A welcoming covered porch introduces this beautifully updated four-bedroom home. Inside, the spacious living area flows into a remodeled kitchen with white cabinetry, contrasting island with breakfast seating, stainless steel appliances, and stylish pendant lighting. Luxury vinyl plank flooring adds warmth throughout the main level, which features two bedrooms and an updated full bath. Upstairs are two additional bedrooms and a versatile loft with exposed beams. The finished lower-level den is ideal for an office, hobbies, or workouts, with an unfinished bath area offering future potential. Enjoy the front porch or spacious back deck overlooking the fenced yard. Detached garage plus two parking spaces. Convenient to Kinnickinnic River Parkway, shopping, dining, and freeway access!
Active
$299,900
2322 S 63rd STREET, West Allis, WI 53219
4beds
1,320sqft
Single Family Residence
Built in 1920
3,484 Square Feet Lot
$301,200 Zestimate®
$227/sqft
$-- HOA
What's special
- 5 days
- 151
- 21
Zillow last checked:
Listing updated:
Listed by:
Steven Barfield PropertyInfo@shorewest.com,
Shorewest Realtors, Inc.
Source: WIREX MLS,MLS#: 1982561 Originating MLS: Metro MLS
Originating MLS: Metro MLSFacts & features
Interior
Bedrooms & bathrooms
- Bedrooms: 4
- Bathrooms: 1
- Full bathrooms: 1
- Main level bedrooms: 2
Primary bedroom
- Level: Upper
- Area: 169
- Dimensions: 13 x 13
Bedroom 2
- Level: Main
- Area: 99
- Dimensions: 11 x 9
Bedroom 3
- Level: Main
- Area: 143
- Dimensions: 13 x 11
Bedroom 4
- Level: Upper
- Area: 209
- Dimensions: 19 x 11
Bathroom
- Features: Stubbed For Bathroom on Lower
Dining room
- Level: Main
- Area: 143
- Dimensions: 13 x 11
Kitchen
- Level: Main
- Area: 156
- Dimensions: 13 x 12
Living room
- Level: Main
- Area: 168
- Dimensions: 14 x 12
Heating
- Natural Gas, Forced Air
Cooling
- Central Air
Appliances
- Included: Dishwasher, Dryer, Oven, Range, Refrigerator, Washer
Features
- Basement: Block,Full
Interior area
- Total structure area: 1,320
- Total interior livable area: 1,320 sqft
Video & virtual tour
Property
Parking
- Total spaces: 1
- Parking features: Garage Door Opener, Detached, 1 Car, 1 Space
- Garage spaces: 1
Features
- Levels: One and One Half
- Stories: 1
- Fencing: Fenced Yard
Lot
- Size: 3,484 Square Feet
- Features: Sidewalks
Details
- Parcel number: 4900087000
- Zoning: Res
Construction
Type & style
- Home type: SingleFamily
- Architectural style: Bungalow
- Property subtype: Single Family Residence
Materials
- Aluminum Siding, Aluminum/Steel, Vinyl Siding
Condition
- 21+ Years
- New construction: No
- Year built: 1920
Utilities & green energy
- Sewer: Public Sewer
- Water: Public
Community & HOA
Location
- Region: West Allis
- Municipality: West Allis
Financial & listing details
- Price per square foot: $227/sqft
- Tax assessed value: $187,800
- Annual tax amount: $3,277
- Date on market: 10/3/2026
- Inclusions: Oven/Range, Refrigerator, Dishwasher, 2 In 1 Washer/Dryer Combo
- Exclusions: Sellers Personal Property.
Estimated market value
$301,200
$286,000 - $316,000
$2,176/mo
Price history
| Date | Event | Price |
|---|---|---|
| 10/3/2026 | Listed for sale | $299,900-3.3%$227/sqft |
Source:  WIREX MLS #1982561 Report a problem WIREX MLS #1982561 Report a problem | ||
| 9/8/2026 | Listing removed | $310,000$235/sqft |
Source: WIREX MLS #1973104 Report a problem | ||
| 7/31/2026 | Price change | $310,000-7.5%$235/sqft |
Source: WIREX MLS #1973104 Report a problem | ||
| 7/24/2026 | Listed for sale | $335,000+74.5%$254/sqft |
Source: WIREX MLS #1973104 Report a problem | ||
| 3/1/2024 | Sold | $192,000+1.1%$145/sqft |
Source: WIREX MLS #1863032 Report a problem | ||
| 2/4/2024 | Contingent | $190,000$144/sqft |
Source: WIREX MLS #1863032 Report a problem | ||
| 2/1/2024 | Listed for sale | $190,000$144/sqft |
Source: WIREX MLS #1863032 Report a problem | ||
Public tax history
| Year | Property taxes | Tax assessment |
|---|---|---|
| 2025 | $3,498 +8.4% | $161,300 |
| 2024 | $3,227 -1% | $161,300 +37.6% |
| 2023 | $3,260 +9% | $117,200 |
| 2022 | $2,991 -13.9% | $117,200 |
| 2021 | $3,476 | $117,200 |
| 2020 | $3,476 +2.4% | $117,200 |
| 2019 | $3,395 -1.5% | $117,200 |
| 2018 | $3,446 +10.9% | $117,200 |
| 2017 | $3,109 +3.2% | $117,200 |
| 2016 | $3,014 -0.2% | $117,200 |
| 2015 | $3,019 +2.7% | $117,200 +2.4% |
| 2014 | $2,939 | $114,500 |
Find assessor info on the county website
Monthly payment
Est. payment
Payment breakdown
Explore the cost of this home by adjusting the details. Changes won't be saved.Climate risks
Neighborhood: Lincoln Heights
Nearby schools
Schools provided by the listing agent
- District: Milwaukee
Source: WIREX MLS. This data may not be complete. We recommend contacting the local school district to confirm school assignments for this home.



Similar homes
- $258,0003 bd1 ba1.4k sqft2526 S 70th STREET, Milwaukee, WI 53219Active
 MLS ID #1983268, Christi Swenson. WIREX MLS
 - $329,9003 bd2 ba1.2k sqft2426 S 73rd STREET, West Allis, WI 53219Active
 MLS ID #1979559, Mary Sauer. WIREX MLS
 - $309,0004 bd2 ba1.1k sqft3850 S 53rd STREET, Milwaukee, WI 53220Active
 MLS ID #1983283, Craig Patch. WIREX MLS
 - $249,9002 bd1 ba1.4k sqft2116 S 70th STREET, West Allis, WI 53219Active
 MLS ID #1977724, Pedro Rivera. WIREX MLS
