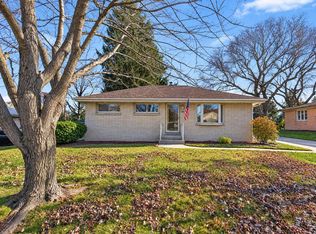
Charming, move-in-ready all-brick home in a desirable, convenient West Allis location! Offering 3 bedrooms, 1 full bath, and 2 half baths, this well-maintained home combines classic character with modern updates. Enjoy an updated kitchen, refreshed bathrooms, newer windows, beautiful hardwood floors, and generous living space throughout. The finished lower level adds extra space for entertaining, featuring a gorgeous white oak bar with seating for six! Additional highlights include a durable metal roof, 1.5-car garage, and fenced backyard complete with gazebo, storage shed, and playset. A second-floor loft adds even more versatility. Beautifully maintained, thoughtfully updated, and full of charm. A wonderful place to call home!
Active
Price cut: $10K (11/12)
$339,900
2153 S 96th STREET, West Allis, WI 53227
3beds
1,638sqft
Single Family Residence
Built in 1945
5,227 Square Feet Lot
$340,600 Zestimate®
$208/sqft
$-- HOA
What's special
Second-floor loftFinished lower levelAll-brick homeStorage shedFenced backyardNewer windowsDurable metal roof
- 23 days
- 1,132
- 71
Likely to sell faster than
Zillow last checked:
Listing updated:
Listed by:
Rich McNelis 414-467-7513,
The Stefaniak Group, LLC
Source: WIREX MLS,MLS#: 1986648 Originating MLS: Metro MLS
Facts & features
Interior
Bedrooms & bathrooms
- Bedrooms: 3
- Bathrooms: 2
- Full bathrooms: 1
- 1/2 bathrooms: 2
- Main level bedrooms: 1
Primary bedroom
- Level: Upper
- Area: 170
- Dimensions: 17 x 10
Bedroom 2
- Level: Main
- Area: 110
- Dimensions: 11 x 10
Bedroom 3
- Level: Upper
- Area: 192
- Dimensions: 16 x 12
Bathroom
- Features: Shower Over Tub
Kitchen
- Level: Main
- Area: 168
- Dimensions: 14 x 12
Living room
- Level: Main
- Area: 176
- Dimensions: 16 x 11
Heating
- Natural Gas, Forced Air
Cooling
- Central Air
Appliances
- Included: Dishwasher, Oven, Refrigerator
Features
- High Speed Internet, Kitchen Island
- Flooring: Wood
- Basement: Block,Full,Partially Finished
Interior area
- Total structure area: 1,638
- Total interior livable area: 1,638 sqft
- Finished area above ground: 1,218
- Finished area below ground: 420
Property
Parking
- Total spaces: 1.5
- Parking features: Detached, 1 Car
- Garage spaces: 1.5
Features
- Levels: One and One Half
- Stories: 1
- Fencing: Fenced Yard
Lot
- Size: 5,227 Square Feet
- Dimensions: .124 Acres
Details
- Additional structures: Garden Shed
- Parcel number: 4790319000
- Zoning: Residential
Construction
Type & style
- Home type: SingleFamily
- Architectural style: Cape Cod
- Property subtype: Single Family Residence
Materials
- Brick, Brick/Stone
Condition
- 21+ Years
- New construction: No
- Year built: 1945
Utilities & green energy
- Sewer: Public Sewer
- Water: Public
- Utilities for property: Cable Available
Community & HOA
Location
- Region: West Allis
- Municipality: West Allis
Financial & listing details
- Price per square foot: $208/sqft
- Tax assessed value: $217,900
- Annual tax amount: $4,143
- Date on market: 10/29/2026
- Inclusions: Oven/Stove, Refrigerator, Dishwasher, 3 Kitchen Stools, Ll Refrigerator & 6 Bar Stools, Shed, Playset, Gazebo.
- Exclusions: Seller's Personal Property
Estimated market value
$340,600
$324,000 - $358,000
$2,263/mo
Price history
| Date | Event | Price |
|---|---|---|
| 11/12/2026 | Price change | $339,900-2.9%$208/sqft |
Source:  WIREX MLS #1986648 Report a problem | ||
| 10/29/2026 | Listed for sale | $349,900+112.2%$214/sqft |
Source: WIREX MLS #1986648 Report a problem | ||
| 8/17/2017 | Listing removed | $164,900$101/sqft |
Source: The Stefaniak Group, LLC #1535217 Report a problem | ||
| 8/1/2017 | Price change | $164,900-2.9%$101/sqft |
Source: The Stefaniak Group, LLC #1535217 Report a problem | ||
| 6/28/2017 | Price change | $169,900-1.5%$104/sqft |
Source: The Stefaniak Group, LLC #1535217 Report a problem | ||
| 6/15/2017 | Listed for sale | $172,500+89.8%$105/sqft |
Source: The Stefaniak Group, LLC #1535217 Report a problem | ||
| 4/15/2015 | Sold | $90,900$55/sqft |
Source: Public Record Report a problem | ||
| 12/13/2014 | Price change | $90,900-2.2%$55/sqft |
Source: Realty Executives - Integrity #1375071 Report a problem | ||
| 11/22/2014 | Price change | $92,900-2.1%$57/sqft |
Source: Realty Executives - Integrity #1375071 Report a problem | ||
| 10/16/2014 | Price change | $94,900+5.6%$58/sqft |
Source: Realty Executives - Integrity #1375071 Report a problem | ||
| 8/21/2014 | Price change | $89,900-5.3%$55/sqft |
Source: Realty Executives - Integrity #1375071 Report a problem | ||
| 8/5/2014 | Price change | $94,900-5%$58/sqft |
Source: Realty Executives - Integrity #1375071 Report a problem | ||
| 7/21/2014 | Price change | $99,900-4.8%$61/sqft |
Source: Realty Executives - Integrity #1375071 Report a problem | ||
| 7/7/2014 | Listed for sale | $104,900+49.9%$64/sqft |
Source: Realty Executives - Integrity #1375071 Report a problem | ||
| 9/9/1999 | Sold | $70,000$43/sqft |
Source: Public Record Report a problem | ||
Public tax history
| Year | Property taxes | Tax assessment |
|---|---|---|
| 2025 | $4,070 +8.4% | $187,100 |
| 2024 | $3,753 +2.3% | $187,100 +42.2% |
| 2023 | $3,668 +8.2% | $131,600 |
| 2022 | $3,391 -13.1% | $131,600 |
| 2021 | $3,903 | $131,600 |
| 2020 | $3,903 +2.4% | $131,600 |
| 2019 | $3,812 -1.5% | $131,600 |
| 2018 | $3,870 +10.1% | $131,600 |
| 2017 | $3,516 +3.2% | $131,600 |
| 2016 | $3,407 -0.1% | $131,600 |
| 2015 | $3,410 -11.6% | $131,600 |
| 2014 | $3,856 | $131,600 |
Find assessor info on the county website
Monthly payment
Est. payment
Payment breakdown
Explore the cost of this home by adjusting the details. Changes won't be saved.Climate risks
Neighborhood: Woodlawn Manor
Nearby schools
Schools provided by the listing agent
- District: West Allis
Source: WIREX MLS. This data may not be complete. We recommend contacting the local school district to confirm school assignments for this home.

Similar homes
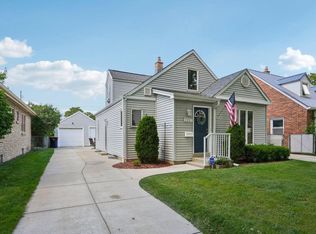
- $325,0003 bd2 ba1.5k sqft2880 S 93rd STREET, West Allis, WI 53227Active
 MLS ID #1987598, Martin Larson. WIREX MLS
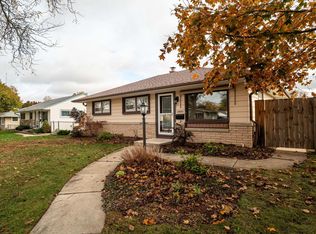
- $324,9003 bd2 ba1.2k sqft8707 W Stuth AVENUE, West Allis, WI 53227Active
 MLS ID #1987357, Holtzen Homes Team*. WIREX MLS
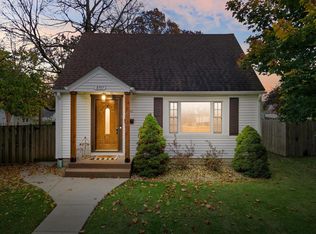
- $274,7993 bd2 ba1.1k sqft2871 S 85th STREET, West Allis, WI 53227Active
 MLS ID #1988966, The Hupke Team*. WIREX MLS
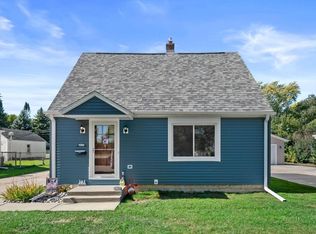
- $369,9003 bd2 ba1.7k sqft7801 W Allerton AVENUE, Greenfield, WI 53220Active
 MLS ID #1988888, Melissa Nowak. WIREX MLS
