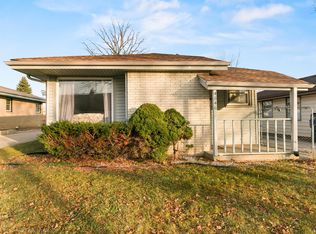
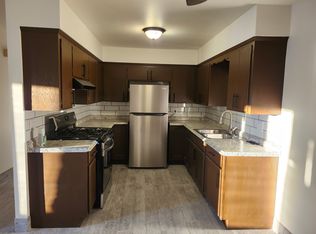
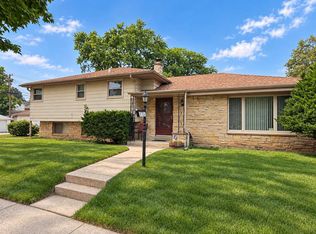
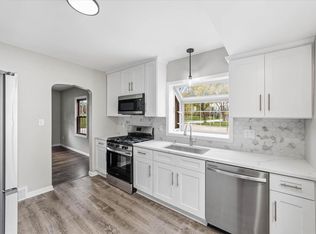
Step inside this newly remodeled luxury residence where high-end finishes and modern design come together seamlessly. A Chef's Dream KitchenThe heart of the home is the completely reimagined gourmet kitchen. Outfitted with sleek, brand-new cabinetry and gleaming quartz countertops, the space is anchored by an oversized center island featuring dramatic waterfall edges Culinary enthusiasts will appreciate the convenience of a designer pot filler mounted above the range.The floor plan offers 4 bedrooms and 2 and 1/2 beautifully updated bathrooms, providing comfort and privacy for both residents and guests. Downstairs, the expansive finished lower level serves as the ultimate entertainment zone, ready to host game days, movie nights, or a private home lounge Schedule your showing today
Active
$339,999
4842 N 104th STREET, Milwaukee, WI 53225
4beds
2,148sqft
Single Family Residence
Built in 1962
5,227 Square Feet Lot
$337,100 Zestimate®
$158/sqft
$-- HOA
What's special
Modern designSleek brand-new cabinetryExpansive finished lower levelHigh-end finishesGleaming quartz countertopsCompletely reimagined gourmet kitchenUltimate entertainment zone
- 3 days
- 342
- 48
Zillow last checked:
Listing updated:
Listed by:
Kinyata Hendriex contact@reignrealtyinc.com,
Reign Realty
Source: WIREX MLS,MLS#: 1988455 Originating MLS: Metro MLS
Facts & features
Interior
Bedrooms & bathrooms
- Bedrooms: 4
- Bathrooms: 3
- Full bathrooms: 2
- 1/2 bathrooms: 1
- Main level bedrooms: 3
Primary bedroom
- Level: Main
- Area: 0
- Dimensions: 0 x 0
Bedroom 2
- Level: Main
- Area: 0
- Dimensions: 0 x 0
Bedroom 3
- Level: Main
- Area: 0
- Dimensions: 0 x 0
Bedroom 4
- Level: Lower
- Area: 0
- Dimensions: 0 x 0
Bathroom
- Features: Shower on Lower, Master Bedroom Bath, Shower Over Tub, Shower Stall
Family room
- Level: Lower
- Area: 0
- Dimensions: 0 x 0
Kitchen
- Level: Main
- Area: 0
- Dimensions: 0 x 0
Living room
- Level: Main
- Area: 0
- Dimensions: 0 x 0
Heating
- Natural Gas, Forced Air
Cooling
- Central Air
Appliances
- Included: Dishwasher, Microwave, Range, Refrigerator
Features
- High Speed Internet, Kitchen Island
- Flooring: Wood
- Basement: Finished,Full,Full Size Windows
Interior area
- Total structure area: 2,148
- Total interior livable area: 2,148 sqft
- Finished area above ground: 1,148
- Finished area below ground: 1,000
Property
Parking
- Total spaces: 2.5
- Parking features: Garage Door Opener, Detached, 2 Car, 1 Space
- Garage spaces: 2.5
Features
- Levels: One
- Stories: 1
- Fencing: Fenced Yard
Lot
- Size: 5,227 Square Feet
- Features: Sidewalks
Details
- Parcel number: 2169989121
- Zoning: Residential
Construction
Type & style
- Home type: SingleFamily
- Architectural style: Ranch
- Property subtype: Single Family Residence
Materials
- Aluminum Siding, Aluminum/Steel, Wood Siding
Condition
- 21+ Years
- New construction: No
- Year built: 1962
Utilities & green energy
- Sewer: Public Sewer
- Water: Public
- Utilities for property: Cable Available
Community & HOA
Location
- Region: Milwaukee
- Municipality: Milwaukee
Financial & listing details
- Price per square foot: $158/sqft
- Tax assessed value: $200,400
- Annual tax amount: $3,822
- Date on market: 11/14/2026
- Inclusions: Refrigerator, Range, Dishwasher And Microwave
- Exclusions: Sellers Personal Property And Staging Furniture
Estimated market value
$337,100
$320,000 - $354,000
$1,749/mo
Price history
| Date | Event | Price |
|---|---|---|
| 11/14/2026 | Listed for sale | $339,999+70%$158/sqft |
Source:  WIREX MLS #1988455 Report a problem | ||
| 6/5/2026 | Sold | $200,000-11.1%$93/sqft |
Source: WIREX MLS #1956945 Report a problem | ||
| 5/18/2026 | Pending sale | $225,000$105/sqft |
Source: WIREX MLS #1956945 Report a problem | ||
| 5/15/2026 | Listed for sale | $225,000-4.2%$105/sqft |
Source: WIREX MLS #1956945 Report a problem | ||
| 5/10/2026 | Contingent | $234,900$109/sqft |
Source: WIREX MLS #1956945 Report a problem | ||
| 4/9/2026 | Listed for sale | $234,900-2.1%$109/sqft |
Source: WIREX MLS #1956945 Report a problem | ||
| 3/31/2026 | Listing removed | $240,000$112/sqft |
Source: WIREX MLS #1937480 Report a problem | ||
| 2/18/2026 | Listed for sale | $240,000$112/sqft |
Source: WIREX MLS #1937480 Report a problem | ||
| 1/30/2026 | Contingent | $240,000$112/sqft |
Source: WIREX MLS #1937480 Report a problem | ||
| 10/1/2025 | Listed for sale | $240,000$112/sqft |
Source: WIREX MLS #1937480 Report a problem | ||
Public tax history
| Year | Property taxes | Tax assessment |
|---|---|---|
| 2025 | $4,168 +7.9% | $200,400 +18.9% |
| 2024 | $3,864 +8.6% | $168,500 +12% |
| 2023 | $3,556 -0.8% | $150,500 |
| 2022 | $3,583 +3.7% | $150,500 +21.2% |
| 2021 | $3,456 | $124,200 |
| 2020 | $3,456 | $124,200 |
| 2019 | $3,456 +8.6% | $124,200 +8.7% |
| 2018 | $3,183 +24.9% | $114,300 +10.8% |
| 2017 | $2,549 -2.5% | $103,200 +5.3% |
| 2016 | $2,614 +0.7% | $98,000 +2.9% |
| 2015 | $2,595 | $95,200 |
| 2014 | $2,595 | $95,200 -4.9% |
| 2012 | -- | $100,100 -21.9% |
| 2011 | -- | $128,200 |
| 2010 | $3,410 -3.3% | $128,200 -5% |
| 2009 | $3,528 | $134,900 |
| 2008 | -- | $134,900 +4% |
| 2007 | -- | $129,700 |
| 2006 | -- | $129,700 |
| 2005 | -- | $129,700 +8.1% |
| 2004 | -- | $120,000 +12.5% |
| 2003 | -- | $106,700 +6% |
| 2002 | -- | $100,700 +11.1% |
| 2001 | $2,604 +5.4% | $90,600 |
| 2000 | $2,470 +2.2% | $90,600 +9.8% |
| 1999 | $2,415 | $82,500 |
Find assessor info on the county website
Monthly payment
Est. payment
Payment breakdown
Explore the cost of this home by adjusting the details. Changes won't be saved.Climate risks
Neighborhood: Timmerman West
Nearby schools
Schools provided by the listing agent
- District: Milwaukee
Source: WIREX MLS. This data may not be complete. We recommend contacting the local school district to confirm school assignments for this home.
Similar homes
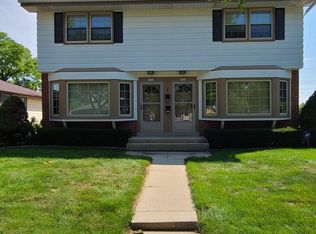
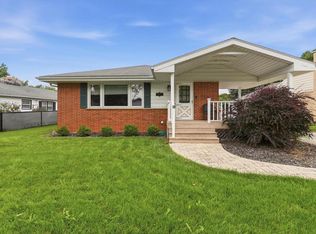
- $309,9003 bd2 ba2k sqft10114 W Fiebrantz AVENUE, Milwaukee, WI 53222Active
 MLS ID #1988188, Jim Geracie. WIREX MLS
- $299,9004 bd2 ba2.2k sqft8706 W Courtland AVENUE, Milwaukee, WI 53225Active
 MLS ID #1981339, Andrea Johnson. WIREX MLS
- $399,9003 bd2 ba1.7k sqft10526 W Congress STREET, Wauwatosa, WI 53225Active
 MLS ID #1987131, Zachary Kranz. WIREX MLS
- $349,9004 bd3 ba2.1k sqft4917 S 28th STREET, Greenfield, WI 53221Active
 MLS ID #1988492, Carrie Lemke. WIREX MLS
