Welcome to 9345 N. 60th st in Brown Deer! This beautifully updated 4 bedroom, 2.5 bath home offers just over 2,000 sq. ft. of living space with new flooring, carpeting, completely renovated kitchen and bathrooms, fresh paint throughout and a new water heater and newer furnace! The original half bath has been converted into a full bathroom in the primary suite for added comfort. Enjoy the added bonus of a basketball hoop and snowblower plus all appliances - washer, dryer, refrigerator, microwave, 65'' TV and mounts included! Conveniently located near Brown Deer High and elementary, shopping and the growing Brown Deer corridor! Seller is ony moving due to relocation and is also offering a 2-1 interest rate buydown, subject to lender approval and program terms. Don't miss the opportunity!
Active
Price cut: $10K (11/10)
$374,999
9345 N 60th STREET, Brown Deer, WI 53223
4beds
2,082sqft
Single Family Residence
Built in 1968
0.35 Acres Lot
$370,500 Zestimate®
$180/sqft
$-- HOA
What's special
Basketball hoopFresh paint throughoutCompletely renovated kitchenNew water heaterNewer furnaceNew flooring
- 13 days
- 277
- 20
Zillow last checked:
Listing updated:
Listed by:
Deja Junior 414-755-9814,
Real Broker Milwaukee
Source: WIREX MLS,MLS#: 1986700 Originating MLS: Metro MLS
Facts & features
Interior
Bedrooms & bathrooms
- Bedrooms: 4
- Bathrooms: 3
- Full bathrooms: 2
- 1/2 bathrooms: 1
Primary bedroom
- Level: Upper
- Area: 100
- Dimensions: 10 x 10
Bedroom 2
- Level: Upper
- Area: 100
- Dimensions: 10 x 10
Bedroom 3
- Level: Upper
- Area: 100
- Dimensions: 10 x 10
Bedroom 4
- Level: Upper
- Area: 100
- Dimensions: 10 x 10
Bathroom
- Features: Master Bedroom Bath: Walk-In Shower
Dining room
- Level: Main
- Area: 100
- Dimensions: 10 x 10
Family room
- Level: Main
- Area: 100
- Dimensions: 10 x 10
Kitchen
- Level: Main
- Area: 100
- Dimensions: 10 x 10
Living room
- Level: Main
- Area: 100
- Dimensions: 10 x 10
Heating
- Natural Gas, Forced Air
Cooling
- Central Air
Appliances
- Included: Cooktop, Dryer, Microwave, Range, Refrigerator, Washer
Features
- Basement: Full
Interior area
- Total structure area: 2,082
- Total interior livable area: 2,082 sqft
Property
Parking
- Total spaces: 2
- Parking features: Garage Door Opener, Heated Garage, Attached, 2 Car
- Attached garage spaces: 2
Features
- Levels: Two
- Stories: 2
- Patio & porch: Deck
Lot
- Size: 0.35 Acres
Details
- Additional structures: Garden Shed
- Parcel number: 0080107
- Zoning: Res
Construction
Type & style
- Home type: SingleFamily
- Architectural style: Colonial
- Property subtype: Single Family Residence
Materials
- Aluminum Siding, Aluminum/Steel, Brick, Brick/Stone
Condition
- 21+ Years
- New construction: No
- Year built: 1968
Utilities & green energy
- Sewer: Public Sewer
- Water: Public
Community & HOA
Community
- Security: Security System
Location
- Region: Brown Deer
- Municipality: Brown Deer
Financial & listing details
- Price per square foot: $180/sqft
- Tax assessed value: $299,700
- Annual tax amount: $5,358
- Date on market: 10/30/2026
- Inclusions: Washer, Dryer, Microwave, 65'' Tv And Mount In Lr, Snowblower, Backyard Playset, Fridge, Stove, Vivent Security System
- Exclusions: Seller's Personal Property
Estimated market value
$370,500
$352,000 - $389,000
$2,679/mo
Price history
| Date | Event | Price |
|---|---|---|
| 11/10/2026 | Price change | $374,999-2.6%$180/sqft |
Source:  WIREX MLS #1986700 Report a problem | ||
| 10/30/2026 | Listed for sale | $385,000+54%$185/sqft |
Source: WIREX MLS #1986700 Report a problem | ||
| 10/2/2020 | Sold | $250,000+21.4%$120/sqft |
Source: Public Record Report a problem | ||
| 3/13/2007 | Sold | $206,000$99/sqft |
Source: Public Record Report a problem | ||
Public tax history
| Year | Property taxes | Tax assessment |
|---|---|---|
| 2025 | $5,427 -17.2% | $299,700 -8% |
| 2024 | $6,555 +1.1% | $325,700 |
| 2023 | $6,484 +1.5% | $325,700 +10.4% |
| 2022 | $6,389 +10.2% | $295,000 +50.4% |
| 2021 | $5,800 | $196,200 |
| 2020 | $5,800 +2.3% | $196,200 +18.9% |
| 2019 | $5,668 +2.2% | $165,000 |
| 2018 | $5,548 +19.6% | $165,000 |
| 2017 | $4,640 -2.6% | $165,000 |
| 2016 | $4,763 -2.2% | $165,000 |
| 2015 | $4,872 +5.5% | $165,000 +4.6% |
| 2014 | $4,619 -2.8% | $157,700 |
| 2012 | $4,752 -8.5% | $157,700 -15.4% |
| 2011 | $5,196 +2.1% | $186,400 |
| 2010 | $5,087 -1.3% | $186,400 -9.5% |
| 2009 | $5,152 +3.4% | $206,000 |
| 2008 | $4,983 +0.7% | $206,000 +13.4% |
| 2006 | $4,949 +0.1% | $181,700 |
| 2005 | $4,946 +2.2% | $181,700 |
| 2004 | $4,841 +9.4% | $181,700 +31.4% |
| 2003 | $4,426 +3.2% | $138,300 |
| 2002 | $4,287 -3.3% | $138,300 |
| 2001 | $4,435 +2.2% | $138,300 |
| 2000 | $4,338 +3% | $138,300 |
| 1999 | $4,213 | $138,300 |
Find assessor info on the county website
Monthly payment
Est. payment
Payment breakdown
Explore the cost of this home by adjusting the details. Changes won't be saved.Climate risks
Neighborhood: 53223
Nearby schools
Schools provided by the listing agent
- Elementary: Brown Deer
- High: Brown Deer
- District: Brown Deer
Source: WIREX MLS. This data may not be complete. We recommend contacting the local school district to confirm school assignments for this home.
Similar homes
- $359,9004 bd2 ba2.4k sqft316 WILSON ST, Rhinelander, WI 54501For Sale
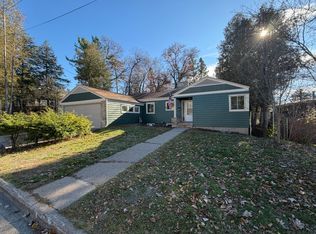 MLS ID #220418, JOE FLANDERS, FLANDERS REALTY GROUP. GNMLS
- $380,0004 bd3 ba2k sqft3518 CTH C, Rhinelander, WI 54501For Sale
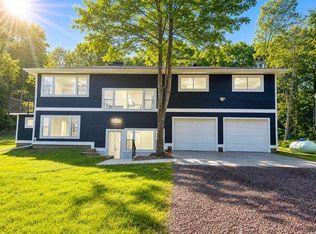 MLS ID #219917, EMMA PRASLOWICZ, COLDWELL BANKER ACTION - TOMAHAWK. GNMLS
- $380,0004 bd3 ba2k sqft3518 COUNTY ROAD C, Rhinelander, WI 54501Active
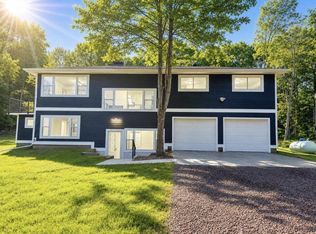 MLS ID #22604951, EMMA PRASLOWICZ. WIREX MLS
- $399,5004 bd4 ba2.2k sqft211 COOLIDGE AVE, Rhinelander, WI 54501For Sale
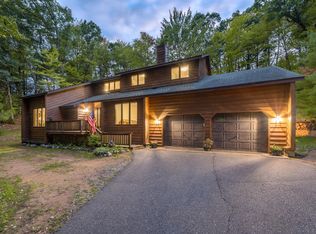 MLS ID #219433, JOHN ZENK, FIRST WEBER - RHINELANDER. GNMLS
