Fully updated and move-in ready! A stunning 4-bedroom, 2.5-bath home on a 1.38-acre lot in Rhinelander. Step inside to see a fresh layout featuring a bright modern look, main-level laundry, and top-to-bottom upgrades, including all-new flooring, cabinets, countertops, and so much more. Enjoy open spaces and stylish updates throughout, paired with a expansive yard that offers plenty of room to roam while keeping you conveniently close to town.
Active
$385,000
3518 COUNTY ROAD C, Rhinelander, WI 54501
4beds
2,015sqft
Single Family Residence
Built in 1974
1.38 Acres Lot
$376,300 Zestimate®
$191/sqft
$-- HOA
What's special
Bright modern lookStylish updates throughoutOpen spacesMain-level laundryAll-new flooringExpansive yard
- 9 hours
- 134
- 1
Zillow last checked:
Listing updated:
Listed by:
EMMA PRASLOWICZ 715-527-8314,
COLDWELL BANKER ACTION
Source: WIREX MLS,MLS#: 22604951 Originating MLS: Central WI Board of REALTORS
Originating MLS: Central WI Board of REALTORSFacts & features
Interior
Bedrooms & bathrooms
- Bedrooms: 4
- Bathrooms: 3
- Full bathrooms: 2
- 1/2 bathrooms: 1
- Main level bedrooms: 1
Primary bedroom
- Level: Upper
- Area: 204
- Dimensions: 12 x 17
Bedroom 2
- Level: Upper
- Area: 176
- Dimensions: 11 x 16
Bedroom 3
- Level: Upper
- Area: 154
- Dimensions: 14 x 11
Bedroom 4
- Level: Main
- Area: 77
- Dimensions: 11 x 7
Dining room
- Level: Upper
- Area: 180
- Dimensions: 15 x 12
Kitchen
- Level: Upper
- Area: 252
- Dimensions: 18 x 14
Living room
- Level: Upper
- Area: 256
- Dimensions: 16 x 16
Heating
- Propane, Forced Air
Cooling
- Central Air
Appliances
- Included: Refrigerator, Range/Oven, Dishwasher, Microwave
Features
- Flooring: Vinyl
- Basement: Finished,Partially Finished,Block
Interior area
- Total structure area: 2,015
- Total interior livable area: 2,015 sqft
- Finished area above ground: 1,759
- Finished area below ground: 256
Property
Parking
- Total spaces: 2
- Parking features: 2 Car
- Garage spaces: 2
Features
- Levels: Tri-Level
- Patio & porch: Deck
Lot
- Size: 1.38 Acres
Details
- Parcel number: ST4675
- Zoning: Residential
Construction
Type & style
- Home type: SingleFamily
- Architectural style: Raised Ranch
- Property subtype: Single Family Residence
Materials
- Vinyl Siding
- Roof: Shingle
Condition
- 21+ Years
- New construction: No
- Year built: 1974
Utilities & green energy
- Sewer: Septic Tank
- Water: Well
Community & HOA
Location
- Region: Rhinelander
- Municipality: Stella
Financial & listing details
- Price per square foot: $191/sqft
- Tax assessed value: $94,100
- Annual tax amount: $1,388
- Date on market: 10/5/2026
Estimated market value
$376,300
$357,000 - $395,000
$2,593/mo
Price history
| Date | Event | Price |
|---|---|---|
| 10/5/2026 | Listed for sale | $385,000-1.3%$191/sqft |
Source:  WIREX MLS #22604951 Report a problem WIREX MLS #22604951 Report a problem | ||
| 10/2/2026 | Listing removed | $390,000$194/sqft |
Source: WIREX MLS #1976320 Report a problem | ||
| 9/16/2026 | Price change | $390,000-1.3%$194/sqft |
Source: WIREX MLS #1976320 Report a problem | ||
| 9/7/2026 | Price change | $395,000-2.5%$196/sqft |
Source: WIREX MLS #1976320 Report a problem | ||
| 8/24/2026 | Price change | $405,000-2.4%$201/sqft |
Source: WIREX MLS #1976320 Report a problem | ||
| 8/14/2026 | Listed for sale | $415,000+115.6%$206/sqft |
Source: WIREX MLS #1976320 Report a problem | ||
| 3/3/2026 | Listing removed | $192,500$96/sqft |
Source: WIREX MLS #1947225 Report a problem | ||
| 1/26/2026 | Price change | $192,500-1.3%$96/sqft |
Source: WIREX MLS #1947225 Report a problem | ||
| 1/13/2026 | Listed for sale | $195,000+117.9%$97/sqft |
Source: WIREX MLS #1947225 Report a problem | ||
| 7/26/2018 | Sold | $89,500$44/sqft |
Source: Public Record Report a problem | ||
Public tax history
| Year | Property taxes | Tax assessment |
|---|---|---|
| 2024 | $1,247 +6.7% | $94,100 |
| 2023 | $1,168 +8.3% | $94,100 |
| 2022 | $1,078 -25.5% | $94,100 |
| 2021 | $1,448 +6.6% | $94,100 |
| 2020 | $1,358 +15.6% | $94,100 |
| 2019 | $1,175 -0.3% | $94,100 |
| 2018 | $1,179 -13.9% | $94,100 -19.8% |
| 2017 | $1,369 -8.5% | $117,400 |
| 2016 | $1,495 -2.9% | $117,400 |
| 2015 | $1,540 | $117,400 |
| 2014 | $1,540 +2.2% | $117,400 |
| 2011 | $1,506 | $117,400 |
Find assessor info on the county website
Monthly payment
Est. payment
Payment breakdown
Explore the cost of this home by adjusting the details. Changes won't be saved.Climate risks
Neighborhood: 54501
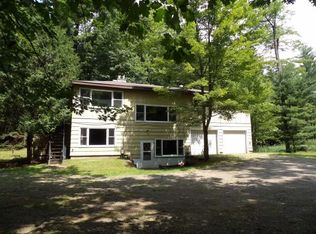
Similar homes
- $385,0004 bd3 ba2.2k sqft3518 Cth #C, Rhinelander, WI 54501For Sale
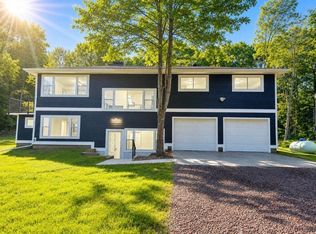 MLS ID #219917, EMMA PRASLOWICZ, COLDWELL BANKER ACTION - TOMAHAWK. GNMLS
 - $424,9002 bd2 ba1k sqft3984 Moen Lake Rd, Rhinelander, WI 54501For Sale
 MLS ID #219047, STEPHANIE WOTACHEK, REDMAN REALTY GROUP, LLC. GNMLS
 - $439,9004 bd2 ba2.2k sqft4186 STATE HIGHWAY 17, Rhinelander, WI 54501Active
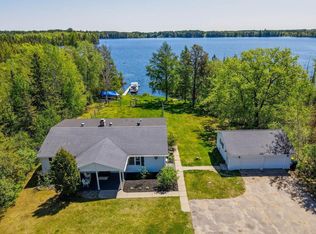 MLS ID #22602984, CECILY DAWSON. WIREX MLS
 - $390,0003 bd2 ba1.9k sqft423 Wisconsin Ave, Rhinelander, WI 54501For Sale
 MLS ID #219542, BENJAMIN PARSONS, RE/MAX PROPERTY PROS - TOMAHAWK. GNMLS
