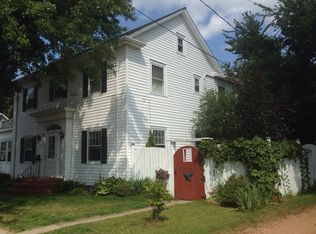
This lovely 4+ bedroom, 2-bathroom city home located on a corner lot in a quiet neighborhood just off the Courthouse Square offers a formal, front entry foyer with banister staircase, updated kitchen with attractive oak cabinetry (all appliances included), an adjoining formal dining room, a spacious and bright & airy living room with brick fireplace and French doors, and a very appealing sunroom just off the kitchen for quiet enjoyment, reading a book, or simply relaxing. Additionally, there is a second level sun deck, a back entry patio area with views of the Courthouse dome, low maintenance steel siding, a full, painted floor basement for storage and laundry, a new, natural gas furnace (2025-2026) and hardwood floors in most rooms throughout the home. Sarocka Field is only a half block away offering children's playground equipment and an abundance of grassy play area for both child and adult activities. This home's location is only 3 blocks from Central School and in close proximity to the YMCA, the Hodag Dome, both Junior and Senior High Schools, retail shopping, and medical facilities. This is a very appealing home having enjoyed the benefits of many updates without compromising the intrinsic characteristics of an earlier time period.
For sale
$284,900
106 N BAIRD AVE, Rhinelander, WI 54501
5beds
1,492sqft
Single Family Residence
Built in ----
5,924 Square Feet Lot
$-- Zestimate®
$191/sqft
$-- HOA
What's special
Adjoining formal dining roomFrench doorsLow maintenance steel sidingBrick fireplaceSecond level sun deckAll appliances includedCorner lot
- 12 days
- 1,208
- 120
Likely to sell faster than
Zillow last checked:
Listing updated:
Listed by:
RON SKAGEN 715-367-1515,
FIRST WEBER - RHINELANDER
Source: GNMLS,MLS#: 220149
Facts & features
Interior
Bedrooms & bathrooms
- Bedrooms: 5
- Bathrooms: 2
- Full bathrooms: 2
Bedroom
- Level: Second
- Dimensions: 10'6x8
Bedroom
- Level: Second
- Dimensions: 12'6x11
Bedroom
- Level: Second
- Dimensions: 16'6x12'6
Bedroom
- Level: First
- Dimensions: 12'6x11
Bedroom
- Level: Second
- Dimensions: 14x11
Bathroom
- Level: First
Bathroom
- Level: Second
Bonus room
- Level: Second
- Dimensions: 10x7'6
Dining room
- Level: First
- Dimensions: 15'4x15'3
Entry foyer
- Level: First
- Dimensions: 10x8
Kitchen
- Level: First
- Dimensions: 10x11
Living room
- Level: First
- Dimensions: 30x15
Porch
- Level: Second
- Dimensions: 22x9'6
Recreation
- Level: First
- Dimensions: 16x8
Heating
- Forced Air, Natural Gas
Appliances
- Included: Gas Water Heater
- Laundry: Washer Hookup, In Basement
Features
- Flooring: Luxury Vinyl Plank, Wood
- Basement: Daylight,Full,Interior Entry
- Number of fireplaces: 1
- Fireplace features: Multiple
Interior area
- Total structure area: 1,492
- Total interior livable area: 1,492 sqft
- Finished area above ground: 1,492
- Finished area below ground: 0
Property
Parking
- Total spaces: 2
- Parking features: Detached, Garage, One Car Garage, Driveway, Shared Driveway
- Garage spaces: 1
- Has uncovered spaces: Yes
Features
- Levels: Two
- Stories: 2
- Patio & porch: Patio
- Exterior features: Patio
- Frontage length: 0,0
Lot
- Size: 5,924 Square Feet
- Features: Level
Details
- Parcel number: 2760104790000 RH479
- Zoning description: Multi-Family
Construction
Type & style
- Home type: SingleFamily
- Architectural style: Two Story
- Property subtype: Single Family Residence
Materials
- Frame
- Foundation: Stone
- Roof: Composition,Shingle
Utilities & green energy
- Electric: Circuit Breakers
- Sewer: Public Sewer
- Water: Public
- Utilities for property: Cable Available
Community & HOA
Community
- Features: Shopping
- Subdivision: 2nd Add
Location
- Region: Rhinelander
Financial & listing details
- Price per square foot: $191/sqft
- Tax assessed value: $133,800
- Annual tax amount: $3,152
- Date on market: 10/20/2026
- Ownership: Fee Simple
Estimated market value
Not available
Estimated sales range
Not available
Not available
Price history
| Date | Event | Price |
|---|---|---|
| 10/20/2026 | Listed for sale | $284,900+37.2%$191/sqft |
Source:  GNMLS #220149 Report a problem | ||
| 11/21/2025 | Sold | $207,670-16.9%$139/sqft |
Source: GNMLS #214735 Report a problem | ||
| 11/17/2025 | Pending sale | $249,900$167/sqft |
Source: GNMLS #214735 Report a problem | ||
| 10/27/2025 | Contingent | $249,900$167/sqft |
Source: GNMLS #214735 Report a problem | ||
| 10/17/2025 | Listed for sale | $249,900+66.6%$167/sqft |
Source: GNMLS #214735 Report a problem | ||
| 5/6/2020 | Sold | $150,000-6.2%$101/sqft |
Source: GNMLS #182067 Report a problem | ||
| 1/16/2020 | Price change | $159,900-3%$107/sqft |
Source: LAKELAND REALTY #182067 Report a problem | ||
| 11/14/2019 | Listed for sale | $164,900+10%$111/sqft |
Source: LAKELAND REALTY #182067 Report a problem | ||
| 8/16/2014 | Listing removed | $149,900$100/sqft |
Source: First Weber Group #140502 Report a problem | ||
| 4/17/2014 | Listed for sale | $149,900$100/sqft |
Source: First Weber Group #132739 Report a problem | ||
| 12/2/2013 | Listing removed | $149,900$100/sqft |
Source: First Weber Group #132739 Report a problem | ||
| 8/9/2013 | Price change | $149,900-3.3%$100/sqft |
Source: First Weber Group #132739 Report a problem | ||
| 8/7/2013 | Price change | $155,000+3.4%$104/sqft |
Source: First Weber Group #132739 Report a problem | ||
| 7/31/2013 | Price change | $149,900-3.3%$100/sqft |
Source: First Weber Group #132739 Report a problem | ||
| 4/18/2013 | Listed for sale | $155,000$104/sqft |
Source: First Weber Group #132739 Report a problem | ||
| 1/18/2013 | Listing removed | $155,000$104/sqft |
Source: First Weber Group #128173 Report a problem | ||
| 7/20/2012 | Listed for sale | $155,000$104/sqft |
Source: First Weber Group #128173 Report a problem | ||
Public tax history
| Year | Property taxes | Tax assessment |
|---|---|---|
| 2024 | $2,722 +5% | $133,800 |
| 2023 | $2,592 +6.6% | $133,800 |
| 2022 | $2,432 -22.2% | $133,800 |
| 2021 | $3,125 +2.4% | $133,800 |
| 2020 | $3,052 +15.4% | $133,800 |
| 2019 | $2,644 +0.4% | $133,800 |
| 2018 | $2,634 -2.6% | $133,800 |
| 2017 | $2,704 -4.5% | $133,800 |
| 2016 | $2,831 +2.7% | $133,800 |
| 2015 | $2,757 | $133,800 |
| 2014 | $2,757 +6.2% | $133,800 |
| 2011 | $2,595 +1% | $133,800 |
| 2010 | $2,569 +8.1% | $133,800 |
| 2009 | $2,377 | $133,800 |
Find assessor info on the county website
Monthly payment
Est. payment
Payment breakdown
Explore the cost of this home by adjusting the details. Changes won't be saved.Climate risks
Neighborhood: 54501
Nearby schools
Schools provided by the listing agent
- Middle: ON J. Williams
- High: ON Rhinelander
Source: GNMLS. This data may not be complete. We recommend contacting the local school district to confirm school assignments for this home.
Similar homes
- $265,0004 bd2 ba2k sqft427 LENNOX ST, Rhinelander, WI 54501For Sale
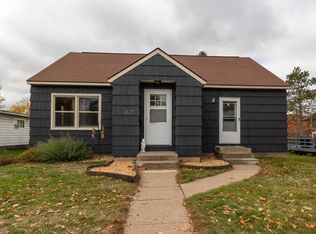 MLS ID #220165, AMY NOWAK, SHOREWEST - EAGLE RIVER. GNMLS
- $275,0004 bd2 ba2k sqft4750 BARBARA ST, Rhinelander, WI 54501For Sale
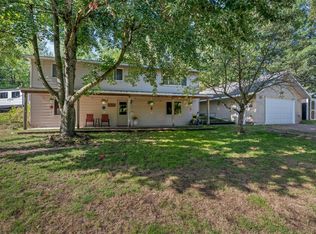 MLS ID #219418, LUKE DURKEE, TWENTY-TWO RE LLC. GNMLS
- $280,0004 bd2 ba2.1k sqft7236 WOODCREST CIR, Rhinelander, WI 54501For Sale
 MLS ID #217801, CECILY DAWSON, LAKELAND REALTY. GNMLS
- $274,8003 bd2 ba1.8k sqft4155 MALLARD LN, Rhinelander, WI 54501For Sale
 MLS ID #219358, JUDY MIXIS, SHOREWEST - RHINELANDER. GNMLS
